Rare Opportunity for a Condo of This Size & Versatility! This spacious condo offers an exceptional layout with multiple living spaces, generous storage, and gorgeous wooded views. Step into the welcoming hardwood foyer and discover a large kitchen featuring abundant cabinetry, granite countertops, stainless steel appliances, tiled backsplash, pantry, and a spacious eating area with room for a large table. The vaulted great room is filled with natural light and offers a gas fireplace and sliders leading to a large deck overlooking wooded views. The first-floor primary ensuite features a walk-in shower, double granite vanity, step-in jetted tub/shower, and an impressive walk-in closet. A second generously sized bedroom with excellent closet space, a full bath with granite vanity and walk-in shower, and a convenient laundry room complete the main level.
Upstairs, you'll find a private bedroom with a large closet—perfect for guests, a home office, or additional living space. The walk-out lower level expands the possibilities even further with a recreation room, full bath with walk-in shower, additional bedroom, and two very large storage areas. Step outside from the lower level to a concrete patio. The attached two-car garage, featuring a new garage door opener (Aug, 2026), provides convenient parking and additional storage. Windows on the first floor including the main picture window were replaced within the last five years. A charming front porch adds to the welcoming curb appeal. Conveniently located near the freeway, restaurants, and walking paths, this condo combines space, flexibility, comfort, and convenience in a rarely available package. Home warranty included!
Active
$349,000
4007 Falconswalk Ct, Stow, OH 44224
4beds
2,674sqft
Condominium
Built in 1999
-- sqft lot
$-- Zestimate®
$131/sqft
$394/mo HOA
What's special
Gas fireplaceGorgeous wooded viewsWelcoming curb appealWelcoming hardwood foyerNew garage door openerFirst-floor primary ensuiteCharming front porch
- 2 days |
- 645 |
- 16 |
Zillow last checked:
Listing updated:
Listed by:
Susan Warren 330-903-4822 SueWarren@kw.com,
Keller Williams Chervenic Rlty
Source: MLS Now,MLS#: 5235616 Originating MLS: Akron Cleveland Association of REALTORS
Originating MLS: Akron Cleveland Association of REALTORSFacts & features
Interior
Bedrooms & bathrooms
- Bedrooms: 4
- Bathrooms: 3
- Full bathrooms: 3
- Main level bathrooms: 2
- Main level bedrooms: 2
Heating
- Forced Air, Fireplace(s), Gas
Cooling
- Central Air
Appliances
- Included: Dryer, Dishwasher, Disposal, Microwave, Range, Refrigerator, Washer
- Laundry: In Unit
Features
- Jetted Tub
- Basement: Partially Finished,Unfinished,Walk-Out Access
- Number of fireplaces: 1
- Fireplace features: Gas
Interior area
- Total structure area: 2,674
- Total interior livable area: 2,674 sqft
- Finished area above ground: 2,005
- Finished area below ground: 669
Video & virtual tour
Property
Parking
- Total spaces: 2
- Parking features: Attached, Electricity, Garage, Garage Door Opener, Paved, Water Available
- Attached garage spaces: 2
Features
- Levels: One and One Half,One
- Stories: 1
- Patio & porch: Deck
Lot
- Size: 2,003 Square Feet
Details
- Parcel number: 5617338
Construction
Type & style
- Home type: Condo
- Architectural style: Contemporary,Colonial
- Property subtype: Condominium
Materials
- Brick, Vinyl Siding
- Roof: Asphalt,Fiberglass
Condition
- Year built: 1999
Details
- Warranty included: Yes
Utilities & green energy
- Sewer: Public Sewer
- Water: Public
Community & HOA
Community
- Security: Smoke Detector(s)
- Subdivision: Orchard Gulf Homesites
HOA
- Has HOA: No
- Services included: Maintenance Grounds, Maintenance Structure, Snow Removal, Trash
- HOA fee: $394 monthly
Location
- Region: Stow
Financial & listing details
- Price per square foot: $131/sqft
- Tax assessed value: $262,640
- Annual tax amount: $5,261
- Date on market: 8/12/2026
Estimated market value
Not available
Estimated sales range
Not available
Not available
Price history
| Date | Event | Price |
|---|---|---|
| 8/12/2026 | Listed for sale | $349,000+103.3%$131/sqft |
Source:  MLS Now #5235616 Report a problem MLS Now #5235616 Report a problem | ||
| 9/24/1999 | Sold | $171,678$64/sqft |
Source: Public Record Report a problem | ||
Public tax history
| Year | Property taxes | Tax assessment |
|---|---|---|
| 2025 | $4,688 -2% | $91,920 |
| 2024 | $4,785 +2.5% | $91,920 |
| 2023 | $4,669 +18.6% | $91,920 +30.9% |
| 2022 | $3,936 +11.7% | $70,246 |
| 2021 | $3,525 | $70,246 |
| 2020 | -- | $70,246 +26% |
| 2019 | $2,843 +1.6% | $55,745 +0% |
| 2018 | $2,797 +14.6% | $55,740 |
| 2017 | $2,441 | $55,740 +15% |
| 2016 | $2,441 | $48,490 |
| 2015 | $2,441 -0.1% | $48,490 |
| 2014 | $2,443 -9.8% | $48,490 -8.9% |
| 2013 | $2,710 -0.1% | $53,220 |
| 2012 | $2,712 +2.8% | $53,220 +0% |
| 2011 | $2,638 -3.5% | $53,215 -14.6% |
| 2010 | $2,733 | $62,290 |
| 2009 | -- | $62,290 |
| 2008 | $2,747 +1.5% | $62,290 -0.5% |
| 2007 | $2,706 -15.2% | $62,633 |
| 2006 | $3,190 +3.4% | $62,633 |
| 2005 | $3,086 | $62,633 +4.2% |
| 2004 | -- | $60,113 |
| 2003 | $3,012 -0.7% | $60,113 |
| 2002 | $3,032 +3.5% | $60,113 +0.4% |
| 2001 | $2,930 -1.3% | $59,882 +0.1% |
| 2000 | $2,968 | $59,851 |
Find assessor info on the county website
Monthly payment
Est. payment
Payment breakdown
Explore the cost of this home by adjusting the details. Changes won't be saved.Climate risks
Neighborhood: 44224
Nearby schools
GreatSchools rating
- 5/10Lakeview Elementary SchoolGrades: 5-6Distance: 2.1 mi
- 8/10Kimpton Middle SchoolGrades: 7-8Distance: 3.9 mi
- 6/10Stow-Munroe Falls High SchoolGrades: 7,9-12Distance: 4.6 mi
Schools provided by the listing agent
- District: Stow-Munroe Falls CS - 7714
Source: MLS Now. This data may not be complete. We recommend contacting the local school district to confirm school assignments for this home.
- $285,0003 bd3 ba1.6k sqft4001 Falconswalk Ct, Stow, OH 44224Sold

- $300,5003 bd2 ba2.5k sqft4013 Falconswalk Ct #15, Stow, OH 44224Off Market
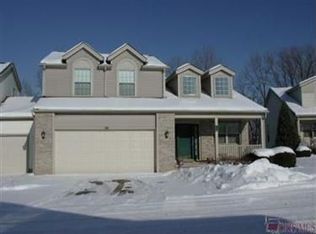
- $281,9003 bd2 ba1.7k sqft3995 Falconswalk Ct, Stow, OH 44224Off Market
- $320,0003 bd3 ba1.6k sqft4021 Falconswalk Ct, Stow, OH 44224Sold
- $320,0003 bd3 ba1.7k sqft4021 Falconswalk Ct #14, Stow, OH 44224Sold
- $255,0003 bd3 ba-- sqft4004 Falconswalk Ct, Stow, OH 44224Sold
- $245,5003 bd2 ba1.5k sqft4010 Falconswalk Ct, Stow, OH 44224Off Market
- $259,9003 bd2 ba1.5k sqft3987 Falconswalk Ct, Stow, OH 44224Off Market
A local agent can set up tours, give advice and negotiate with sellers.
Similar homes
- $--4 bd2 ba1.8k sqft2515 Sherwood Dr, Stow, OH 44224Auction
 ServiceLink Auction
 - $295,0004 bd3 ba1.8k sqft5006 Portland Cv, Stow, OH 44224For Sale
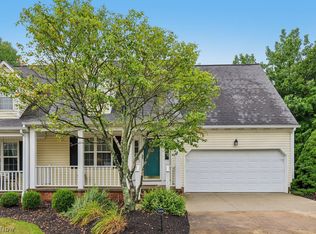 MLS ID #5236631, Bronwyn M Pierson, Howard Hanna. MLS Now
 - $459,9004 bd3 ba2.5k sqft578 Martinique Cir, Stow, OH 44224For Sale
 MLS ID #5236539, Predrag Klepic, Pro Realty Connection, LLC. MLS Now
 - $420,0005 bd4 ba2.2k sqft2670 & 2672 Graham Rd, Stow, OH 44224For Sale
 MLS ID #5236612, Narayani Khanal, Century 21 Homestar. MLS Now
 - $409,9004 bd3 ba2k sqft2936 Vincent Rd, Stow, OH 44224For SaleMLS ID #5218932, Debbie L Ferrante, RE/MAX Edge Realty. MLS Now
- $--4 bd3 ba2.4k sqft2935 Vincent Rd, Stow, OH 44224AuctionAuction.com 2
- $349,5003 bd3 ba1.8k sqft4045 N Steels Cir, Cuyahoga Falls, OH 44224For SaleMLS ID #5216052, Blake Hochadel, Berkshire Hathaway HomeServices Professional Realty. MLS Now
- $379,9004 bd3 ba2.5k sqft1545 Woodlake Blvd, Stow, OH 44224For SaleMLS ID #5221468, Mike Karl, Keller Williams Living. MLS Now
- $340,0004 bd3 ba1.8k sqft4368 Norona Dr, Stow, OH 44224For SaleMLS ID #5226376, Lori D Baker, Keller Williams Citywide. MLS Now
- $359,5004 bd3 ba1.8k sqft1546 Gangl Dr, Stow, OH 44224For Sale By Owner
- $299,0003 bd3 ba1.7k sqft3273 Englewood Dr, Stow, OH 44224For SaleMLS ID #5235250, Kristie M Masiella, EXP Realty, LLC.. MLS Now
- $294,5003 bd2 ba2k sqft3409 W Prescott Cir, Cuyahoga Falls, OH 44223For SaleMLS ID #5235811, Cynthia K Boggs, Howard Hanna. MLS Now
- $344,5003 bd3 ba1.7k sqft3136 Englewood Dr, Stow, OH 44224For SaleMLS ID #5234804, Brad A Miklovich, Keller Williams Chervenic Rlty. MLS Now
- $305,0003 bd2 ba1.7k sqft2819 Outlook Dr, Stow, OH 44224For SaleMLS ID #5235546, Joan Elflein, Ohio Broker Direct. MLS Now
- $309,9004 bd2 ba1.6k sqft3808 Vira Rd, Stow, OH 44224For SaleMLS ID #5233514, Erin Johnson, EXP Realty, LLC.. MLS Now
- $359,9004 bd3 ba3.1k sqft2590 21st St, Cuyahoga Falls, OH 44223For SaleMLS ID #5234660, Carey A Ferrari, Keller Williams Chervenic Rlty. MLS Now
- $314,0003 bd2 ba2.2k sqft4566 Chatwood Dr, Stow, OH 44224For SaleMLS ID #5227309, Theresa M Tierney-Friedl, Keller Williams Chervenic Rlty. MLS Now
- $339,9003 bd3 ba2.5k sqft2180 Stone Creek Trl, Cuyahoga Falls, OH 44223For SaleMLS ID #5224290, Leslee T Salhany, Berkshire Hathaway HomeServices Simon & Salhany Realty. MLS Now
- $399,9004 bd3 ba2.1k sqft1969 Willowdale Dr, Stow, OH 44224For SaleMLS ID #5218641, Terry Young, Keller Williams Greater Metropolitan. MLS Now
- $380,0004 bd4 ba2.3k sqft1534 Spruce Hill Dr, Stow, OH 44224For SaleMLS ID #5233386, Meredith J Davis, Berkshire Hathaway HomeServices Stouffer Realty. MLS Now
