Open spaces, clean lines, a beautifully remodeled kitchen, a walkout basement, second living area, covered deck, and RV parking—527 23 Road has so much to love before you even step inside. From the moment you arrive, mature shade trees, classic brick accents, and a welcoming two-story façade create a wonderful first impression. Step through the front door and you're greeted by soaring vaulted ceilings, abundant natural light, and a floor plan that feels open, connected, and easy to live in. The heart of the home is the remodeled kitchen, where granite countertops, crisp white cabinetry, pendant lighting, and a spacious island with counter seating create a space that's just as functional as it is beautiful. Whether you're preparing dinner, entertaining friends, or enjoying a quiet morning coffee, everything flows effortlessly into the adjoining living area. Just a few steps down, you'll discover a warm and inviting flex space anchored by an electric fireplace. It works beautifully as a dining room, second gathering space, home office, or creative retreat—ready to adapt to whatever fits your lifestyle. Upstairs, all three bedrooms are thoughtfully tucked away, creating a comfortable separation between the living and sleeping spaces. The primary suite offers a spacious retreat complete with its own ¾ bath, while the two additional bedrooms are perfect for guests, family, or a dedicated workspace. Head downstairs to the walkout basement, where a generous second living area opens directly to the backyard. Whether it's movie nights, a game room, a play area, or simply another place to unwind, this flexible space gives everyone room to spread out. Outside, the backyard is peaceful, private, and shaded by mature trees that make it easy to enjoy Colorado evenings on the covered deck. Raised garden beds, a storage shed, and dedicated RV parking add everyday functionality without sacrificing charm. With a newer roof and converted central air conditioning already in place, many of the big-ticket updates have been taken care of so you can simply move in and enjoy. Tucked into the desirable Bluffs West neighborhood, you'll appreciate the quiet setting while still being just minutes from shopping, dining, schools, and downtown Grand Junction. Comfortable, thoughtfully updated, and designed for the way people live today, 527 23 Road is a home that feels welcoming from the moment you arrive. Come experience it for yourself.
For sale
Price cut: $10K (8/19)
$540,000
527 23rd Rd, Grand Junction, CO 81507
3beds
2baths
2,526sqft
Single Family Residence
Built in 1980
9,583 Square Feet Lot
$525,800 Zestimate®
$214/sqft
$18/mo HOA
What's special
Walkout basementMature shade treesRv parkingRaised garden bedsStorage shedNewer roofCovered deck
- 56 days
- 630
- 32
Zillow last checked:
Listing updated:
Listed by:
CHRISTINA SADLER 805-816-4788,
THE CHRISTI REECE GROUP
Source: GJARA,MLS#: 20263538
Facts & features
Interior
Bedrooms & bathrooms
- Bedrooms: 3
- Bathrooms: 2
Rooms
- Room types: Bonus Room, Den
Primary bedroom
- Level: Upper
- Dimensions: 13x14.5
Bedroom 2
- Level: Upper
- Dimensions: 10x10
Bedroom 3
- Level: Upper
- Dimensions: 10x11
Dining room
- Level: Basement
- Dimensions: 11X20
Family room
- Dimensions: N/A
Kitchen
- Level: Main
- Dimensions: 12x17.5
Laundry
- Level: Basement
- Dimensions: 6.5X11
Living room
- Level: Main
- Dimensions: 16X17.5
Other
- Level: Basement
- Dimensions: 16.5X24.5
Heating
- Forced Air, Natural Gas
Cooling
- Central Air
Appliances
- Included: Dryer, Dishwasher, Electric Oven, Electric Range, Disposal, Microwave, Refrigerator, Washer
- Laundry: Laundry Room, Washer Hookup, Dryer Hookup
Features
- Ceiling Fan(s), Granite Counters, Laminate Counters, Upper Level Primary, Vaulted Ceiling(s), Walk-In Shower, Window Treatments, Programmable Thermostat
- Flooring: Carpet, Tile
- Windows: Window Coverings
- Basement: Crawl Space,Full,Walk-Out Access
- Has fireplace: Yes
- Fireplace features: Electric
Interior area
- Total structure area: 2,526
- Total interior livable area: 2,526 sqft
Property
Parking
- Total spaces: 2
- Parking features: Attached, Garage, Garage Door Opener, RV Access/Parking
- Attached garage spaces: 2
Accessibility
- Accessibility features: None, Low Threshold Shower
Features
- Patio & porch: Covered, Deck
- Exterior features: Shed, Sprinkler/Irrigation
- Fencing: Picket,Split Rail
Lot
- Size: 9,583 Square Feet
- Dimensions: 94 x 100
- Features: Landscaped, Mature Trees, Sprinkler System
Details
- Additional structures: Shed(s)
- Parcel number: 294507420008
- Zoning description: PD
Construction
Type & style
- Home type: SingleFamily
- Architectural style: Two Story
- Property subtype: Single Family Residence
Materials
- Brick Veneer, Wood Siding, Wood Frame
- Roof: Asphalt,Composition
Condition
- Year built: 1980
- Major remodel year: 2018
Utilities & green energy
- Sewer: Connected
- Water: Public
Community & HOA
Community
- Subdivision: Bluffs West
HOA
- Has HOA: Yes
- Services included: Common Area Maintenance, Sprinkler
- HOA fee: $210 annually
Location
- Region: Grand Junction
- Elevation: 4650
Financial & listing details
- Price per square foot: $214/sqft
- Tax assessed value: $400,940
- Annual tax amount: $1,669
- Date on market: 7/20/2026
- Road surface type: Paved
Estimated market value
$525,800
$500,000 - $552,000
$2,884/mo
Price history
| Date | Event | Price |
|---|---|---|
| 8/19/2026 | Price change | $540,000-1.8%$214/sqft |
Source: GJARA #20263538 Report a problem | ||
| 7/20/2026 | Listed for sale | $550,000+17.8%$218/sqft |
Source: GJARA #20263538 Report a problem | ||
| 11/9/2023 | Sold | $466,900-0.6%$185/sqft |
Source: GJARA #20233479 Report a problem | ||
| 10/9/2023 | Pending sale | $469,900$186/sqft |
Source: GJARA #20233479 Report a problem | ||
| 9/12/2023 | Price change | $469,900-2.5%$186/sqft |
Source: GJARA #20233479 Report a problem | ||
| 8/9/2023 | Listed for sale | $481,950-3.1%$191/sqft |
Source: GJARA #20233479 Report a problem | ||
| 8/8/2023 | Listing removed | -- |
Source: GJARA #20232539 Report a problem | ||
| 7/5/2023 | Price change | $497,500-3.4%$197/sqft |
Source: GJARA #20232539 Report a problem | ||
| 6/14/2023 | Listed for sale | $514,750+30.3%$204/sqft |
Source: GJARA #20232539 Report a problem | ||
| 10/28/2020 | Sold | $395,000$156/sqft |
Source: GJARA #20204064 Report a problem | ||
| 8/28/2020 | Price change | $395,000-1.1%$156/sqft |
Source: BRAY REAL ESTATE #20204064 Report a problem | ||
| 8/17/2020 | Listed for sale | $399,500+8.6%$158/sqft |
Source: BRAY REAL ESTATE #20204064 Report a problem | ||
| 7/16/2019 | Sold | $368,000-0.5%$146/sqft |
Source: GJARA #20191520 Report a problem | ||
| 6/10/2019 | Pending sale | $370,000$146/sqft |
Source: RE/MAX 4000, INC #20191520 Report a problem | ||
| 4/22/2019 | Price change | $370,000-5.1%$146/sqft |
Source: RE/MAX 4000, INC #20191520 Report a problem | ||
| 3/28/2019 | Listed for sale | $389,900+67.3%$154/sqft |
Source: RE/MAX 4000, INC #20191520 Report a problem | ||
| 9/30/2016 | Sold | $233,000-1.9%$92/sqft |
Source: GJARA #680979 Report a problem | ||
| 8/17/2016 | Price change | $237,500-0.8%$94/sqft |
Source: RE/MAX 4000, INC #680979 Report a problem | ||
| 6/28/2016 | Price change | $239,500-1%$95/sqft |
Source: RE/MAX 4000, INC #680979 Report a problem | ||
| 5/27/2016 | Price change | $241,900-1.1%$96/sqft |
Source: RE/MAX 4000, INC #680979 Report a problem | ||
| 4/6/2016 | Listed for sale | $244,500+16.2%$97/sqft |
Source: RE/MAX 4000, INC #680979 Report a problem | ||
| 5/13/2010 | Sold | $210,500-4.3%$83/sqft |
Source: Public Record Report a problem | ||
| 2/17/2010 | Listed for sale | $219,900-22.8%$87/sqft |
Source: Bray Real Estate #637458 Report a problem | ||
| 8/21/2006 | Sold | $284,900+14%$113/sqft |
Source: Public Record Report a problem | ||
| 11/30/2005 | Sold | $249,900+11.6%$99/sqft |
Source: Public Record Report a problem | ||
| 8/24/2004 | Sold | $224,000+16.7%$89/sqft |
Source: Public Record Report a problem | ||
| 6/6/2002 | Sold | $192,000+3.8%$76/sqft |
Source: Public Record Report a problem | ||
| 8/20/2001 | Sold | $185,000+18.6%$73/sqft |
Source: Public Record Report a problem | ||
| 7/9/1999 | Sold | $156,000$62/sqft |
Source: Public Record Report a problem | ||
Public tax history
| Year | Property taxes | Tax assessment |
|---|---|---|
| 2025 | $1,669 -0.9% | $28,270 +1.9% |
| 2024 | $1,685 +6.3% | $27,750 -4.8% |
| 2023 | $1,584 +6.2% | $29,140 +29% |
| 2022 | $1,491 +17.9% | $22,590 +3.8% |
| 2021 | $1,265 | $21,770 +15.1% |
| 2020 | $1,265 +16.5% | $18,920 -0.7% |
| 2019 | $1,086 | $19,050 +21.7% |
| 2018 | $1,086 +5.6% | $15,650 -2.4% |
| 2017 | $1,028 | $16,030 -4% |
| 2016 | $1,028 -1.5% | $16,700 |
| 2015 | $1,043 +23.7% | $16,700 +22.9% |
| 2014 | $844 | $13,590 |
| 2013 | -- | $13,590 -20.8% |
| 2012 | $1,035 | $17,150 |
| 2011 | -- | $17,150 -20.8% |
| 2010 | -- | $21,650 +1.8% |
| 2009 | -- | $21,260 +19.9% |
| 2008 | $1,149 -7.9% | $17,730 |
| 2007 | $1,248 +17.1% | $17,730 +17.9% |
| 2006 | $1,066 -8.5% | $15,040 |
| 2005 | $1,165 +25.4% | $15,040 +18.3% |
| 2004 | $929 -15.3% | $12,710 -12.9% |
| 2003 | $1,096 +10.7% | $14,600 +4.7% |
| 2002 | $991 -14.8% | $13,950 -6% |
| 2001 | $1,162 | $14,840 |
Find assessor info on the county website
Monthly payment
Est. payment
Payment breakdown
Explore the cost of this home by adjusting the details. Changes won't be saved.Climate risks
Neighborhood: 81507
Nearby schools
Schools provided by the listing agent
- Elementary: Broadway
- Middle: Redlands
- High: Grand Junction
Source: GJARA. This data may not be complete. We recommend contacting the local school district to confirm school assignments for this home.
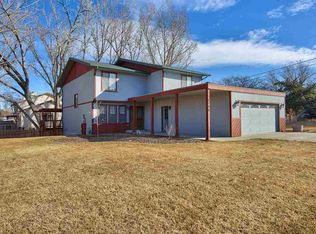
- $416,1003 bd1 ba1.4k sqft529 23rd Rd, Grand Junction, CO 81507Off Market
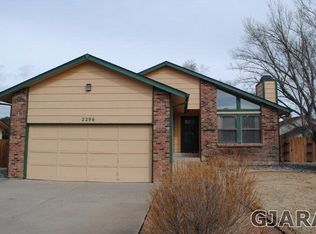
- $559,7004 bd3 ba2.1k sqft2298 N Arriba Cir, Grand Junction, CO 81507Off Market
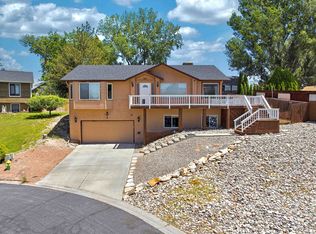
- $497,9004 bd2 ba1.6k sqft528 Greenbelt Ct, Grand Junction, CO 81507Off Market
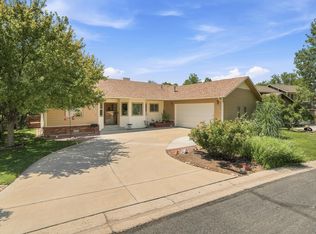
- $581,1004 bd3 ba2.7k sqft2296 N Arriba Cir, Grand Junction, CO 81507Off Market
Similar homes
- $525,0003 bd2 ba2.1k sqft527 Greenbelt Ct, Grand Junction, CO 81507For Sale
 MLS ID #20262039, LUPITA MOJICA, LOKATION REAL ESTATE. GJARA
 - $535,0004 bd3 ba2.3k sqft540 Ridgestone Ct, Grand Junction, CO 81507For Sale
 MLS ID #20262547, KAMRYN LEGITS, RED COMPASS REALTY. GJARA
 - $549,9004 bd3 ba1.9k sqft2279 Greenbriar Ct, Grand Junction, CO 81507For Sale
 MLS ID #20263362, BRANDON PALMER, RE/MAX 4000, INC. GJARA
 - $540,0004 bd3 ba2k sqft539 1/2 Ridgestone Ct, Grand Junction, CO 81507For Sale
 MLS ID #20261431, VIRGINIA BROWN, WILLOW BEND REAL ESTATE, LLC. GJARA
