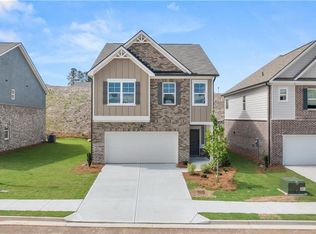
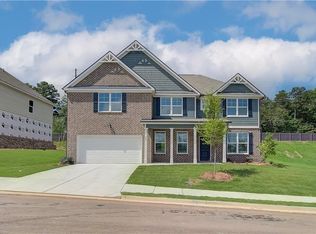
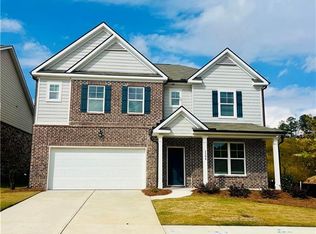
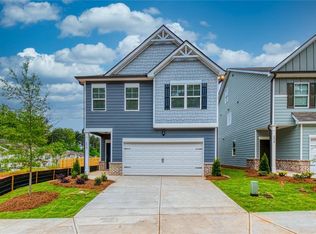
Rockhaven Homes Presents: THE WYNBROOKE PLAN **Under Construction**The popular, award-winning Wynbrooke plan on Homesite 15 offers the perfect blend of function and flair. The main level showcases a bright, open-concept kitchen with granite countertops, tile backsplash, stainless steel appliances, and modern LED disc lighting. A large island overlooks the breakfast area and spacious family room, fireplace and covered porch —perfect for both daily living and entertaining. A formal dining room and convenient powder room complete the main floor. Upstairs, you’ll find three generously sized bedrooms, each with ample closet space. The luxurious owner’s suite features a sitting room, spa-inspired bath with a soaking tub, separate shower, and an oversized walk-in closet. Designed for maximum comfort and everyday convenience, this home delivers both style and practicality. Ask about our current buyer incentives. Model Home Open Daily: Monday 1pm-6pm , Tuesday-Saturday 10am-6pm, Sunday 12pm-6pm. Stock Photos Used. Actual Home May Vary. Home will be ready in October. Office Hours: Monday 1pm-6pm , Tuesday-Saturday 10am-6pm, Sunday 12pm-6pm.
Active
Price cut: $5K (9/22)
$429,990
527 Collier Mills Rd, Lawrenceville, GA 30045
4beds
2,235sqft
Single Family Residence, Residential
Built in 2026
0.3 Acres Lot
$429,300 Zestimate®
$192/sqft
$65/mo HOA
What's special
Large islandSpacious family roomStainless steel appliancesBreakfast areaOversized walk-in closetSeparate showerAmple closet space
- 70 days
- 172
- 25
Zillow last checked:
Listing updated:
Listed by:
Somer Brooks,
Rockhaven Realty, LLC 470-645-0124
Source: FMLS GA,MLS#: 7821743
Facts & features
Interior
Bedrooms & bathrooms
- Bedrooms: 4
- Bathrooms: 3
- Full bathrooms: 2
- 1/2 bathrooms: 1
Rooms
- Room types: Bathroom, Bedroom, Dining Room, Family Room, Laundry
Primary bedroom
- Features: In-Law Floorplan, Oversized Master, Roommate Floor Plan
- Level: In-Law Floorplan, Oversized Master, Roommate Floor Plan
Bedroom
- Features: In-Law Floorplan, Oversized Master, Roommate Floor Plan
Primary bathroom
- Features: Double Vanity, Separate Tub/Shower, Soaking Tub
Dining room
- Features: Dining L, Separate Dining Room
Kitchen
- Features: Breakfast Bar, Eat-in Kitchen, Kitchen Island, Pantry Walk-In, Solid Surface Counters, View to Family Room
Heating
- Central, Electric, ENERGY STAR Qualified Equipment, Zoned
Cooling
- Ceiling Fan(s), Central Air, Dual, Electric
Appliances
- Included: Dishwasher, Disposal, Double Oven, Electric Cooktop, Electric Water Heater, ENERGY STAR Qualified Water Heater
- Laundry: In Hall, Laundry Room, Upper Level
Features
- Cathedral Ceiling(s), Crown Molding, Double Vanity, Entrance Foyer, High Ceilings 9 ft Lower, High Speed Internet, Smart Home, Vaulted Ceiling(s), Walk-In Closet(s)
- Flooring: Carpet, Vinyl
- Windows: Double Pane Windows
- Basement: None
- Attic: Pull Down Stairs,Permanent Stairs
- Number of fireplaces: 1
- Fireplace features: Decorative, Electric, Living Room
- Common walls with other units/homes: No Common Walls
Interior area
- Total structure area: 2,235
- Total interior livable area: 2,235 sqft
- Finished area above ground: 2,235
Video & virtual tour
Property
Parking
- Total spaces: 2
- Parking features: Attached, Driveway, Garage
- Attached garage spaces: 2
- Has uncovered spaces: Yes
Accessibility
- Accessibility features: Accessible Electrical and Environmental Controls
Features
- Levels: Two
- Stories: 2
- Patio & porch: Covered, Front Porch
- Exterior features: Private Yard, Rain Gutters, Storage
- Pool features: None
- Spa features: None
- Fencing: None
- Has view: Yes
- View description: Trees/Woods
- Waterfront features: None
- Body of water: None
Lot
- Size: 0.3 Acres
- Features: Back Yard, Front Yard, Landscaped
Details
- Additional structures: None
- Parcel number: R5213 333
- Other equipment: None
- Horse amenities: None
Construction
Type & style
- Home type: SingleFamily
- Architectural style: Craftsman
- Property subtype: Single Family Residence, Residential
Materials
- Brick 3 Sides, Brick Front, Cement Siding
- Foundation: Brick/Mortar, Slab
- Roof: Composition
Condition
- New Construction
- New construction: Yes
- Year built: 2026
Details
- Builder name: ROCKHAVEN HOMES
- Warranty included: Yes
Utilities & green energy
- Electric: 220 Volts
- Sewer: Public Sewer
- Water: Public
- Utilities for property: Cable Available, Electricity Available, Sewer Available, Underground Utilities, Water Available
Green energy
- Energy efficient items: None
- Energy generation: None
Community & HOA
Community
- Features: Homeowners Assoc, Near Schools, Near Shopping, Park, Playground, Pool, Restaurant, Sidewalks, Street Lights
- Security: Carbon Monoxide Detector(s), Fire Alarm, Smoke Detector(s)
- Subdivision: Alcovy Village
HOA
- Has HOA: Yes
- HOA fee: $775 annually
- HOA phone: 404-920-8621
Location
- Region: Lawrenceville
Financial & listing details
- Price per square foot: $192/sqft
- Tax assessed value: $75,000
- Annual tax amount: $1
- Date on market: 8/14/2026
- Cumulative days on market: 71 days
- Ownership: Other
- Electric utility on property: Yes
- Road surface type: Asphalt
Estimated market value
$429,300
$408,000 - $451,000
$2,574/mo
Price history
| Date | Event | Price |
|---|---|---|
| 9/22/2026 | Price change | $429,990-1.1%$192/sqft |
Source:  FMLS GA #7821743 Report a problem FMLS GA #7821743 Report a problem | ||
| 8/26/2026 | Price change | $434,990-3.3%$195/sqft |
Source: FMLS GA #7821743 Report a problem | ||
| 8/14/2026 | Listed for sale | $449,990$201/sqft |
Source: FMLS GA #7821743 Report a problem | ||
Public tax history
| Year | Property taxes | Tax assessment |
|---|---|---|
| 2026 | -- | $30,000 |
| 2025 | $1,097 | $30,000 |
Find assessor info on the county website
Monthly payment
Est. payment
Payment breakdown
Explore the cost of this home by adjusting the details. Changes won't be saved.Climate risks
Neighborhood: 30045
Nearby schools
Schools provided by the listing agent
- Elementary: Alcova
- Middle: Dacula
- High: Dacula
Source: FMLS GA. This data may not be complete. We recommend contacting the local school district to confirm school assignments for this home.
Similar homes
- $429,9904 bd3 ba2.2k sqft527 Collier Mills Rd Lot 15, Lawrenceville, GA 30045Active

 MLS ID #10826794, Somer Brooks, Rockhaven Realty. GAMLS
 - $414,9903 bd3 ba2k sqft662 Ellis Spring Way, Lawrenceville, GA 30045New Construction
 MLS ID #7851200, Somer Brooks, Rockhaven Realty, LLC. FMLS GA
 - $489,9905 bd4 ba2.8k sqft682 Ellis Spring Way, Lawrenceville, GA 30045New Construction
 MLS ID #7745123, Somer Brooks, Rockhaven Realty, LLC. FMLS GA
 - $475,0004 bd4 ba3.1k sqft1377 Allspice Way, Lawrenceville, GA 30045Active
 MLS ID #10872204, Tuyen Luong, Simply Homes ATL. GAMLS
 - $579,9905 bd4 ba3.1k sqft1059 Georgian Point Dr, Lawrenceville, GA 30045New ConstructionMLS ID #7850456, Somer Brooks, Rockhaven Realty, LLC. FMLS GA
- $429,9003 bd3 ba2.5k sqft1757 Weatherbrook Cir, Lawrenceville, GA 30043For SaleMLS ID #7825843, Julie Zhang, Lucky Real Estate, LLC. FMLS GA
- $539,9905 bd4 ba2.8k sqft477 Collier Mills Rd, Lawrenceville, GA 30045New ConstructionMLS ID #7733413, Somer Brooks, Rockhaven Realty, LLC. FMLS GA
- $455,9003 bd3 ba2.4k sqft1911 Tidemarsh Ln, Lawrenceville, GA 30045ActiveMLS ID #10813792, Nicole Johnson, Solutions First Realty of GA. GAMLS
- $449,0004 bd3 ba2.5k sqft1252 Woodland View Rd, Lawrenceville, GA 30043For SaleMLS ID #7774404, Duyen Lam, Good Investments Realty, Inc.. FMLS GA
- $430,0005 bd3 ba2.5k sqft1593 Daisy May Ct, Dacula, GA 30019ActiveMLS ID #10738351, Louis Nguyen, BHGRE Metro Brokers. GAMLS
- $439,9904 bd3 ba2.5k sqft696 Rodeo Dr, Dacula, GA 30011New ConstructionFMLS GA
- $385,0004 bd3 ba2.4k sqft2535 Fairmont Park Ct, Dacula, GA 30019For SaleMLS ID #7803655, Joshua Grindle, Grindle Real Estate Group. FMLS GA
- $349,9903 bd3 ba1.9k sqft44 Jacobs Farm #20, Lawrenceville, GA 30045New ConstructionFMLS GA
- $449,9905 bd3 ba2.7k sqft676 Rodeo Dr, Auburn, GA 30011New ConstructionFMLS GA
- $449,9905 bd3 ba2.7k sqft646 Rodeo Dr, Auburn, GA 30011New ConstructionFMLS GA
- $405,0004 bd3 ba2.9k sqft1223 Deadwood Trl, Loganville, GA 30052For SaleMLS ID #7779686, Leana Noble, List For 1%. FMLS GA
- $379,9004 bd3 ba2.5k sqft3639 Lake End Dr, Loganville, GA 30052For SaleMLS ID #7797007, Holly Kelley, First United Realty of Atlanta, LLC.. FMLS GA
- $499,9004 bd2 ba2k sqft627 Michigan Cir, Hoschton, GA 30548ActiveMLS ID #10878215, Stacy Collins, Century 21 Results. GAMLS
- $449,9004 bd3 ba2.2k sqft1328 Woods Ln, Jefferson, GA 30549ActiveMLS ID #10842236, Miranda Gill, Virtual Properties Realty.com. GAMLS
