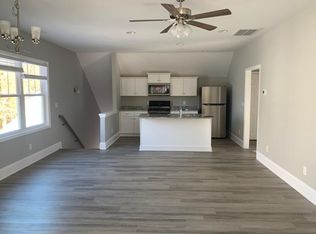
Beautiful 4years new 2story home in Beautiful Vermillion community in central Huntersville's close to schools, shopping and restaurants, to the Greenway and has access to 2 beautiful parks and pools a must see!
Active
$549,000
527 Concord Rd, Davidson, NC 28036
8beds
5sqft
Single Family Residence
Built in 2022
1.16 Acres Lot
$-- Zestimate®
$109,800/sqft
$58/mo HOA
What's special
- 1 day
- 50
- 2
Zillow last checked:
Listing updated:
Listed by:
Cheryl Howell 571-528-1912,
Dalton Wade, Inc.
Source: Canopy MLS as distributed by MLS GRID,MLS#: 4434031
Facts & features
Interior
Bedrooms & bathrooms
- Bedrooms: 8
- Bathrooms: 6
- Full bathrooms: 4
- 1/2 bathrooms: 2
- Main level bedrooms: 1
Primary bedroom
- Features: Attic Stairs Pulldown
- Level: Upper
- Area: 486.75 Square Feet
- Dimensions: 44' 3" X 11' 0"
Flex space
- Level: Upper
- Area: 266.63 Square Feet
- Dimensions: 19' 9" X 13' 6"
Heating
- Natural Gas
Cooling
- Central Air
Appliances
- Included: Microwave, Convection Oven, Dishwasher, Gas Cooktop, Gas Oven, Gas Water Heater
- Laundry: Gas Dryer Hookup, Laundry Room, Washer Hookup
Features
- Kitchen Island, Pantry, Walk-In Closet(s), Walk-In Pantry, Total Primary Heated Living Area: 2
- Flooring: Vinyl
- Windows: Insulated Windows
- Has basement: No
- Fireplace features: Den
Interior area
- Total structure area: 2
- Total interior livable area: 5 sqft
- Finished area above ground: 2
- Finished area below ground: 0
Property
Parking
- Total spaces: 2
- Parking features: Driveway, Garage on Main Level
- Garage spaces: 2
- Has uncovered spaces: Yes
Features
- Levels: Two
- Stories: 2
- Patio & porch: Covered
- Fencing: Fenced,Back Yard
- Waterfront features: None
Lot
- Size: 1.16 Acres
- Features: Corner Lot
Living quarters
- Secondary living space: 3 sqft
- Secondary features: Room w/ Private Bath
Details
- Parcel number: 01903620
- Zoning: NR
- Special conditions: Relocation
Construction
Type & style
- Home type: SingleFamily
- Property subtype: Single Family Residence
Materials
- Aluminum
- Foundation: Slab
Condition
- New construction: No
- Year built: 2022
Details
- Builder name: Brookline
Utilities & green energy
- Sewer: Public Sewer
- Water: Public
Community & HOA
Community
- Features: Dog Park, Playground, Walking Trails, Other
- Subdivision: Vermillion
HOA
- Has HOA: Yes
- HOA fee: $700 annually
- HOA name: Vermillion home owners
Location
- Region: Davidson
Financial & listing details
- Price per square foot: $109,800/sqft
- Tax assessed value: $467,900
- Date on market: 10/14/2026
- Cumulative days on market: 1 day
- Listing terms: Cash,Conventional,Relocation Property
- Exclusions: Fridge in garage and window curtains, yard decoration, garage shelves shelves in master bather and girls & boys room
- Road surface type: Asphalt, Paved
Estimated market value
Not available
Estimated sales range
Not available
Not available
Price history
| Date | Event | Price |
|---|---|---|
| 10/15/2026 | Listed for sale | $549,000$109,800/sqft |
Source:  Canopy MLS as distributed by MLS GRID #4434031 Report a problem Canopy MLS as distributed by MLS GRID #4434031 Report a problem | ||
Public tax history
Tax history is unavailable.
Monthly payment
Est. payment
Payment breakdown
Explore the cost of this home by adjusting the details. Changes won't be saved.Climate risks
Neighborhood: 28036
Nearby schools
Schools provided by the listing agent
- Elementary: Blythe
Source: Canopy MLS as distributed by MLS GRID. This data may not be complete. We recommend contacting the local school district to confirm school assignments for this home.
- $513,9004 bd3 ba2.5k sqft527 Huntersville Concord Rd #7, Huntersville, NC 28078Off Market
- $50,000-- bd-- ba-- sqft503 Huntersville Concord Rd, Huntersville, NC 28078Off Market
- $505,0004 bd4 ba2.5k sqft523 Huntersville Concord Rd, Huntersville, NC 28078Sold
- $--1 bd1 ba826 sqft220 2nd St #B, Huntersville, NC 28078Off Market