Welcome to this picturesque Cape Cod in the heart of Camp Hill Boro, located in the highly sought-after Camp Hill School District and just a short stroll to Siebert Park and the Camp Hill Pool. This 4-bedroom, 3.5-bathroom home is filled with timeless character, custom millworking and modern comforts, offering hardwood floors throughout and plantation shutters. The main level boasts a spacious great room with vaulted ceilings, abundant natural light, and cozy built in window seats near the fireplace—perfect for gatherings. A formal living room and an expansive dining room, also with a fireplace, provide elegant spaces for entertaining. The open kitchen features a built-in breakfast area, generous cabinet storage, and multiple pantries. Upstairs, you’ll find 4 bedrooms, including 2 primary suites, and plenty of closet space. The main suite is a retreat with its own fireplace, dual walk-in closets, and a luxurious bath complete with large tub, a seamless tile and glass shower, and double vanity. Two additional bedrooms share a well-appointed hall bath. The partially finished basement adds even more living space with a bonus room featuring yet another fireplace. plus a full storage room, perfect for organization. Step outside to a large covered wrap around slate porch overlooking lush landscaping, including stunning hydrangeas, offering privacy and tranquility. A 2-car garage completes this charming property. This home is the perfect blend of classic Cape Cod charm and modern amenities in one of Camp Hill’s most desirable locations. Schedule your private tour today!
Sold for $660,000
$660,000
527 Devon Rd, Camp Hill, PA 17011
4beds
2,987sqft
Single Family Residence
Built in 1954
0.25 Acres Lot
$680,300 Zestimate®
$221/sqft
$3,509 Estimated rent
Home value
$680,300
Estimated sales range
Not available
$3,509/mo
Zestimate® history
Owner options
List your home for rent
$3,509/mo
Rent Zestimate®
Find your next renter with Zillow Rental Manager. Plus, with online applications, you can quickly screen prospective tenants – for free.
$3,509/mo
Rent Zestimate®
Refinance and save
$4,198/mo
Est. payment
Refinancing to a lower rate could help reduce your monthly payments and save thousands over the life of the loan.
$4,198/mo
Est. payment
Explore your selling options
Work with a Zillow partner agent
Leverage their expertise and Zillow's premium Showcase listings to get your home seen by more buyers.
Get startedList with your own agent
Get your home in front of millions of buyers by listing it on Zillow.
Learn how to do itSell it yourself
Take full control of how buyers see your home on Zillow by listing For Sale by Owner (FSBO).
List your homeWhat's special
Partially finished basementLarge tubGenerous cabinet storageAbundant natural lightLush landscapingBonus roomBuilt-in breakfast area
Zillow last checked:
Listing updated:
Listed by:
GARRETT ROTHMAN, BROKER 717-343-8909,
RSR, REALTORS, LLC
Bought with:
LEE SMITH, RS129613A
Coldwell Banker Realty
Source: Bright MLS,MLS#: PACB2046546
Facts & features
Interior
Bedrooms & bathrooms
- Bedrooms: 4
- Bathrooms: 4
- Full bathrooms: 3
- 1/2 bathrooms: 1
- Main level bathrooms: 1
Rooms
- Room types: Living Room, Dining Room, Primary Bedroom, Bedroom 2, Bedroom 3, Bedroom 4, Kitchen, Family Room, Breakfast Room, Laundry, Storage Room, Bathroom 2, Bathroom 3, Bonus Room, Primary Bathroom, Half Bath
Primary bedroom
- Features: Ceiling Fan(s), Flooring - HardWood, Walk-In Closet(s), Window Treatments, Fireplace - Gas
- Level: Upper
- Area: 270 Square Feet
- Dimensions: 18 x 15
Bedroom 2
- Features: Flooring - HardWood, Window Treatments
- Level: Upper
- Area: 266 Square Feet
- Dimensions: 19 x 14
Bedroom 3
- Features: Flooring - HardWood, Window Treatments
- Level: Upper
- Area: 143 Square Feet
- Dimensions: 13 x 11
Bedroom 4
- Features: Ceiling Fan(s), Flooring - HardWood, Built-in Features, Window Treatments, Walk-In Closet(s)
- Level: Upper
- Area: 252 Square Feet
- Dimensions: 18 x 14
Primary bathroom
- Features: Bathroom - Stall Shower, Double Sink, Flooring - Ceramic Tile, Window Treatments, Soaking Tub
- Level: Upper
Bathroom 2
- Features: Bathroom - Tub Shower, Flooring - Ceramic Tile, Window Treatments
- Level: Upper
Bathroom 3
- Features: Bathroom - Tub Shower, Flooring - Ceramic Tile
- Level: Upper
Bonus room
- Features: Fireplace - Wood Burning, Flooring - Luxury Vinyl Plank
- Level: Lower
- Area: 273 Square Feet
- Dimensions: 21 x 13
Breakfast room
- Features: Built-in Features, Flooring - HardWood
- Level: Main
- Area: 150 Square Feet
- Dimensions: 15 x 10
Dining room
- Features: Flooring - HardWood, Fireplace - Wood Burning, Window Treatments
- Level: Main
- Area: 273 Square Feet
- Dimensions: 21 x 13
Family room
- Features: Cathedral/Vaulted Ceiling, Ceiling Fan(s), Flooring - HardWood, Fireplace - Wood Burning, Window Treatments
- Level: Main
- Area: 396 Square Feet
- Dimensions: 22 x 18
Half bath
- Level: Main
Kitchen
- Features: Granite Counters, Dining Area, Flooring - HardWood, Eat-in Kitchen, Kitchen - Electric Cooking, Recessed Lighting, Pantry, Window Treatments
- Level: Main
- Area: 234 Square Feet
- Dimensions: 18 x 13
Laundry
- Level: Main
Living room
- Features: Chair Rail, Flooring - HardWood, Window Treatments
- Level: Main
- Area: 156 Square Feet
- Dimensions: 13 x 12
Storage room
- Level: Lower
Heating
- Forced Air, Natural Gas
Cooling
- Central Air, Electric
Appliances
- Included: Microwave, Cooktop, Dishwasher, Dryer, Oven, Refrigerator, Washer, Gas Water Heater
- Laundry: Main Level, Laundry Room
Features
- Bathroom - Tub Shower, Built-in Features, Breakfast Area, Ceiling Fan(s), Chair Railings, Combination Kitchen/Dining, Dining Area, Family Room Off Kitchen, Formal/Separate Dining Room, Eat-in Kitchen, Pantry, Primary Bath(s), Recessed Lighting, Upgraded Countertops, Walk-In Closet(s), Soaking Tub
- Flooring: Ceramic Tile, Hardwood, Wood
- Windows: Window Treatments
- Basement: Interior Entry,Partially Finished,Unfinished
- Number of fireplaces: 4
- Fireplace features: Gas/Propane, Wood Burning
Interior area
- Total structure area: 2,987
- Total interior livable area: 2,987 sqft
- Finished area above ground: 2,712
- Finished area below ground: 275
Property
Parking
- Total spaces: 2
- Parking features: Garage Faces Front, Inside Entrance, Concrete, Attached, Driveway, Off Street
- Attached garage spaces: 2
- Has uncovered spaces: Yes
Accessibility
- Accessibility features: 2+ Access Exits
Features
- Levels: Two
- Stories: 2
- Patio & porch: Patio
- Exterior features: Lighting
- Pool features: None
Lot
- Size: 0.25 Acres
Details
- Additional structures: Above Grade, Below Grade
- Parcel number: 01201852043
- Zoning: RESIDENTIAL
- Special conditions: Standard
Construction
Type & style
- Home type: SingleFamily
- Architectural style: Cape Cod
- Property subtype: Single Family Residence
Materials
- Brick, Concrete, Frame, Stick Built, Vinyl Siding
- Foundation: Block
Condition
- New construction: No
- Year built: 1954
Utilities & green energy
- Sewer: Public Sewer
- Water: Public
Community & HOA
Community
- Security: Security System
- Subdivision: None Available
HOA
- Has HOA: No
Location
- Region: Camp Hill
- Municipality: CAMP HILL BORO
Financial & listing details
- Price per square foot: $221/sqft
- Tax assessed value: $339,700
- Annual tax amount: $9,063
- Date on market: 9/17/2025
- Listing agreement: Exclusive Right To Sell
- Listing terms: Cash,Conventional,FHA,VA Loan
- Ownership: Fee Simple
Price history
| Date | Event | Price |
|---|---|---|
| 11/7/2025 | Sold | $660,000+1.6%$221/sqft |
Source:  Bright MLS #PACB2046546 Report a problem Bright MLS #PACB2046546 Report a problem | ||
| 9/20/2025 | Pending sale | $649,900$218/sqft |
Source: Bright MLS #PACB2046546 Report a problem | ||
| 9/17/2025 | Listed for sale | $649,900$218/sqft |
Source: Bright MLS #PACB2046546 Report a problem | ||
Public tax history
| Year | Property taxes | Tax assessment |
|---|---|---|
| 2025 | $8,796 +7.6% | $339,700 |
| 2024 | $8,174 +1.2% | $339,700 |
| 2023 | $8,080 +1.9% | $339,700 |
| 2022 | $7,928 | $339,700 |
| 2021 | $7,928 +5% | $339,700 |
| 2020 | $7,550 +312.9% | $339,700 |
| 2019 | $1,829 -74.8% | $339,700 |
| 2018 | $7,242 | $339,700 |
| 2017 | -- | $339,700 |
| 2016 | -- | $339,700 |
| 2015 | -- | $339,700 |
| 2014 | -- | $339,700 |
| 2013 | -- | $339,700 |
| 2012 | -- | $339,700 |
| 2011 | -- | $339,700 +29.1% |
| 2010 | -- | $263,220 |
| 2009 | -- | $263,220 |
| 2008 | -- | $263,220 |
| 2007 | -- | $263,220 |
| 2006 | -- | $263,220 |
| 2005 | -- | $263,220 +19.8% |
| 2004 | -- | $219,790 |
| 2003 | $939 | $219,790 |
| 2000 | -- | $219,790 |
Find assessor info on the county website
Neighborhood: 17011
Nearby homes
- $374,2502 bd1 ba1.3k sqft523 Devon Rd, Camp Hill, PA 17011Sold
- $598,4004 bd3 ba3.1k sqft545 Devon Rd, Camp Hill, PA 17011Off Market
- $434,7003 bd2 ba2.2k sqft490 N 25th St, Camp Hill, PA 17011Off Market
- $568,4006 bd4 ba5k sqft540 Devon Rd, Camp Hill, PA 17011Off Market
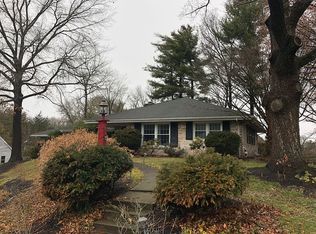
- $509,4004 bd3 ba2.4k sqft519 Devon Rd, Camp Hill, PA 17011Off Market
- $383,4003 bd2 ba3.1k sqft492 N 25th St, Camp Hill, PA 17011Off Market
- $369,9003 bd2 ba1.8k sqft551 Devon Rd, Camp Hill, PA 17011Off Market
- $603,0004 bd3 ba3.7k sqft480 N 25th St, Camp Hill, PA 17011Sold
Nearby schools
GreatSchools rating
- 6/10Eisenhower Elementary SchoolGrades: 3-5Distance: 0.4 mi
- 7/10Camp Hill Middle SchoolGrades: 6-8Distance: 0.9 mi
- 9/10Camp Hill Senior High SchoolGrades: 9-12Distance: 0.9 mi
Schools provided by the listing agent
- Elementary: Eisenhower
- Middle: Camp Hill
- High: Camp Hill
- District: Camp Hill
Source: Bright MLS. This data may not be complete. We recommend contacting the local school district to confirm school assignments for this home.
Sell for more on Zillow
Get a Zillow Showcase℠ listing at no additional cost and you could sell for .
$680,300
2% more
+$13,606
With Zillow Showcase(estimated)
$693,906
Sell for more on Zillow
Get a Zillow Showcase℠ listing at no additional cost and you could sell for .
$680,300
2% more
+$13,606
With Zillow Showcase(estimated)
$693,906
- Pennsylvania
- Cumberland County
- Camp Hill
- 17011
- 527 Devon Rd
