BEARLY OUT OF BOUNDS | PIGEON FORGE, TN
Looking for a turnkey nightly rental investment in the heart of Pigeon Forge? This fully furnished and fully equipped 5yr young 2-bedroom, 2-bath cabin offers approximately 936 square feet of comfortable mountain getaway living -- and an unbeatable location!
*Backs up to the Gatlinburg Golf Course
*Heart of Pigeon Forge
*2 Bedrooms | 2 Baths
*936 Sq. Ft.
*Fully Furnished & Fully Equipped
*Established Nightly Rental -- ''Barely Out of Bounds''
Owners & Guests can enjoy easy access to all the attractions, dining, entertainment and shopping that make Pigeon Forge one of Tennessee's most popular vacation destinations, while enjoying the peaceful setting along the golf course.
Whether you're looking to add to your Smoky Mountain rental portfolio or searching for a turnkey vacation property, Bearly Out of Bounds is an opportunity worth taking a swing at!
Call today for your personal tour. Private tours subject to availability as this is an active nightly rental.
Active
$530,000
527 Golf Rd, Pigeon Forge, TN 37863
2beds
936sqft
Single Family Residence
Built in 2021
0.26 Acres Lot
$-- Zestimate®
$566/sqft
$-- HOA
What's special
- 1 day
- 115
- 10
Zillow last checked:
Listing updated:
Listed by:
Melissa Stuart,
LeConte Realty, LLC 865-268-4180
Source: East Tennessee Realtors,MLS#: 1359449
Facts & features
Interior
Bedrooms & bathrooms
- Bedrooms: 2
- Bathrooms: 2
- Full bathrooms: 2
Heating
- Central, Natural Gas, Electric
Cooling
- Central Air, Ceiling Fan(s)
Appliances
- Included: Dishwasher, Dryer, Microwave, Range, Refrigerator, Self Cleaning Oven, Washer
Features
- Walk-In Closet(s), Kitchen Island, Pantry, Breakfast Bar, Eat-in Kitchen
- Flooring: Other
- Windows: Insulated Windows
- Basement: Slab
- Number of fireplaces: 1
- Fireplace features: Electric, Free Standing
Interior area
- Total structure area: 936
- Total interior livable area: 936 sqft
Video & virtual tour
Property
Parking
- Parking features: Off Street, Designated Parking
Features
- Exterior features: Prof Landscaped
- Has view: Yes
- View description: Golf Course
- Frontage type: Golf Course
Lot
- Size: 0.26 Acres
- Dimensions: 62.47 x 178.61 IRR
- Features: Cul-De-Sac, Wooded, Near Golf Course, On Golf Course, Irregular Lot, Level
Details
- Parcel number: 095I B 001.06
Construction
Type & style
- Home type: SingleFamily
- Architectural style: Cabin
- Property subtype: Single Family Residence
Materials
- Log, Block, Frame
Condition
- Year built: 2021
Utilities & green energy
- Sewer: Public Sewer
- Water: Public
Community & HOA
Community
- Security: Smoke Detector(s)
- Subdivision: Mcmahan Add 2
Location
- Region: Pigeon Forge
Financial & listing details
- Price per square foot: $566/sqft
- Tax assessed value: $5,600
- Date on market: 10/20/2026
Estimated market value
Not available
Estimated sales range
Not available
Not available
Price history
| Date | Event | Price |
|---|---|---|
| 10/20/2026 | Listed for sale | $530,000+82.8%$566/sqft |
Source:  East Tennessee Realtors #1359449 Report a problem | ||
| 4/30/2021 | Sold | $289,900$310/sqft |
Source:  RealTracs MLS as distributed by MLS GRID #3554683 Report a problem | ||
Public tax history
| Year | Property taxes | Tax assessment |
|---|---|---|
| 2021 | -- | $1,400 |
| 2020 | $29 +10.8% | $1,400 |
| 2019 | $26 -9.7% | $1,400 |
| 2018 | $29 -0.6% | $1,400 |
| 2017 | $29 | $1,400 |
| 2016 | $29 | $1,400 |
| 2015 | -- | $1,400 +0.4% |
| 2014 | $26 | $1,395 |
| 2013 | $26 | $1,395 |
| 2012 | $26 | $1,395 |
| 2011 | $26 | $1,395 |
| 2010 | -- | $1,395 |
| 2009 | $23 | $1,395 |
| 2008 | $23 | $1,395 |
| 2007 | $23 +13.7% | $1,395 |
| 2006 | $20 -17.9% | $1,395 |
| 2005 | $25 +24% | $1,395 +24% |
| 2004 | $20 +13.3% | $1,125 |
| 2002 | $18 | $1,125 |
| 2001 | -- | $1,125 -75% |
| 2000 | -- | $4,500 |
Find assessor info on the county website
Monthly payment
Est. payment
Payment breakdown
Explore the cost of this home by adjusting the details. Changes won't be saved.Climate risks
Neighborhood: 37863
Nearby schools
Schools provided by the listing agent
- Elementary: Catons Chapel
- Middle: Pigeon Forge
- High: Pigeon Forge
Source: East Tennessee Realtors. This data may not be complete. We recommend contacting the local school district to confirm school assignments for this home.
Similar homes
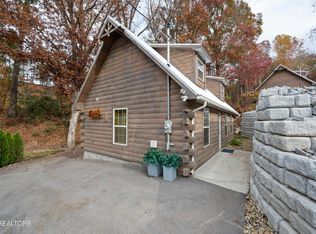
- $465,0002 bd2 ba1.1k sqft513 Chickasaw Gap Way, Pigeon Forge, TN 37863For Sale
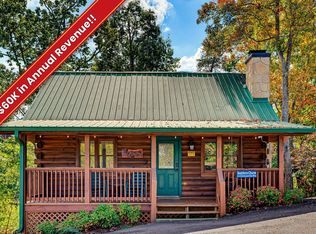
 MLS ID #3622577, Kelli Brewer. RealTracs MLS as distributed by MLS GRID
- $549,0002 bd2 ba936 sqft1140 Pinyon Cir, Pigeon Forge, TN 37863Active
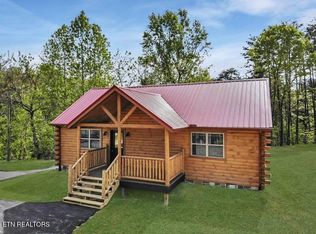
 MLS ID #1358592, Michael Baringer, Elite Realty. East Tennessee Realtors
- $525,0002 bd3 ba1.3k sqft520 Ogle Dr, Pigeon Forge, TN 37863For Sale
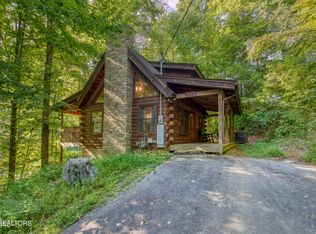 MLS ID #3602252, Robert Dansereau. RealTracs MLS as distributed by MLS GRID
- $550,0002 bd2 ba1.1k sqft935 McMakin Way, Pigeon Forge, TN 37863Active
 MLS ID #1336553, Suzi Freeman Greenlee, Regal Real Estate TN, LLC. East Tennessee Realtors
- $499,0002 bd2 ba1.2k sqft375 Sugar Mountain Way, Pigeon Forge, TN 37863ActiveMLS ID #1338253, Tatiana Gordley, Keller Williams Realty. East Tennessee Realtors
- $549,0003 bd2 ba1.2k sqft583 Loraine St, Pigeon Forge, TN 37863For SaleMLS ID #3284093, Jerry Sandifer. RealTracs MLS as distributed by MLS GRID
- $535,0002 bd2 ba1.4k sqft4431 Forest Vista Way #26, Pigeon Forge, TN 37863For SaleMLS ID #3302031, Patricia Burris. RealTracs MLS as distributed by MLS GRID
- $479,0003 bd3 ba1.3k sqft3447 Dogwood Cir, Pigeon Forge, TN 37863For SaleMLS ID #3512535, Debbie Allen. RealTracs MLS as distributed by MLS GRID
- $559,9002 bd2 ba1.2k sqft923 E Fir St, Sevierville, TN 37876For SaleMLS ID #3621848, Debra Yates Eldin. RealTracs MLS as distributed by MLS GRID
- $514,0002 bd2 ba1.3k sqft619 Pine Mountain Rd, Pigeon Forge, TN 37863For SaleMLS ID #3591838, Derek Tellier. RealTracs MLS as distributed by MLS GRID
- $499,0002 bd2 ba1.4k sqft3516 Brook Stone Way, Pigeon Forge, TN 37863For SaleMLS ID #3304051, Betsy Reagan. RealTracs MLS as distributed by MLS GRID
- $610,0002 bd2 ba1.3k sqft212 Dollywood Ln #256, Pigeon Forge, TN 37863For SaleMLS ID #3269795, Adam Lane. RealTracs MLS as distributed by MLS GRID
- $449,9001 bd1 ba1k sqft308 Mountain Park Way, Pigeon Forge, TN 37863For SaleMLS ID #3623861, Patrick Malone. RealTracs MLS as distributed by MLS GRID
- $510,0002 bd2 ba1.2k sqft2733 Timber Way, Pigeon Forge, TN 37863For SaleMLS ID #3521098, Janet E. Ingram. RealTracs MLS as distributed by MLS GRID
- $475,0003 bd2 ba1.3k sqft2669 High Valley Dr, Pigeon Forge, TN 37863For SaleMLS ID #3305130, Chris Gonzalez. RealTracs MLS as distributed by MLS GRID
- $449,0002 bd2 ba1.1k sqft576 Mill Creek Rd, Pigeon Forge, TN 37863ActiveMLS ID #1302046, Melanie Sunshine Darlin-Gatlin, Realty Works, LLC. East Tennessee Realtors
- $544,0003 bd2 ba1.1k sqft2275 Lones Branch Ln, Pigeon Forge, TN 37876For SaleMLS ID #3548163, Jonathan Minerick. RealTracs MLS as distributed by MLS GRID
- $560,0002 bd2 ba1.2k sqft722 Nighthawk Way, Pigeon Forge, TN 37863ActiveMLS ID #1347228, Hunter Gregory, Goldman Partners Realty, LLC. East Tennessee Realtors
- $525,0002 bd2 ba1k sqft909 Ridgefield Dr, Sevierville, TN 37876For SaleMLS ID #3531523, Jackie Myers. RealTracs MLS as distributed by MLS GRID
- $429,0002 bd2 ba912 sqft653 Oaks View Ct, Pigeon Forge, TN 37863For SaleMLS ID #3304049, Terri Negrone. RealTracs MLS as distributed by MLS GRID
