Skip main navigation
Under contract - showing
  • $622,500

    527 Governor Hall Rd, Castalian Springs, TN 37031

    3beds
    2,994sqft
    : 
    $3,582/mo
    Get pre-qualified
    Single Family Residence, Residential
    Built in 2006
    2.07 Acres Lot
    $-- Zestimate®
    $208/sqft
    $-- HOA

    What's special

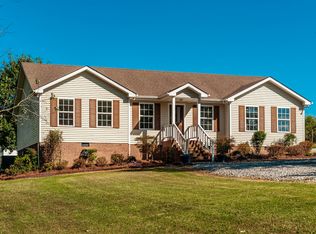
    Welcome to 527 Governor Hall Rd., this home has it all! Sitting on 2+ acres you get a 2994 square foot home with a full unfinished basement. Detached 28 x 45 Insulated Garage that is heated and cooled. Garage has hard wired internet, an EV Charging Power Source, 2 front doors and 1 back door. Outside you will find a dedicated area set up for RV Rental with full RV Hookups, 50-amp Hookups - power and water source. Home is perked for 3-bedroom home with an extra room currently set up as a 4th bedroom. Kitchen update with new appliances, New Flooring throughout the home with LVP along with new window screens. Home updates in 2024 by previous owner, include carpeting, new cabinets and vanities with granite countertops, Next thermostat, new sinks and faucets throughout, new toilets and lines in all bathrooms, back porch concrete, drain system around basement perimeter, entry doors and storm doors on back of home and basement, new light fixtures and blinds. New 2.5-ton unit with split heads to cool upstairs, new asphalt driveway.
    35 days
    |
    250
    |
    4
    |

    Zillow last checked:

    Listing updated:

    Listed by:

    Javonda Critchelow 615-504-8710,

    Crye-Leike, Inc., REALTORS 615-824-8008

    Source: RealTracs MLS as distributed by MLS GRID,MLS#: 3244927MLS Logo

      Facts & features

      Interior

      Bedrooms & bathrooms
      • Bedrooms: 3
      • Bathrooms: 3
      • Full bathrooms: 2
      • 1/2 bathrooms: 1
      • Main level bedrooms: 1
      Bedroom 1
      • Features: Suite
      • Level: Suite
      • Area: 198 Square Feet
      • Dimensions: 18x11
      Bedroom 2
      • Features: Walk-In Closet(s)
      • Level: Walk-In Closet(s)
      • Area: 270 Square Feet
      • Dimensions: 18x15
      Bedroom 3
      • Features: Walk-In Closet(s)
      • Level: Walk-In Closet(s)
      • Area: 270 Square Feet
      • Dimensions: 18x15
      Primary bathroom
      • Features: Double Vanity
      • Level: Double Vanity
      Dining room
      • Area: 88 Square Feet
      • Dimensions: 11x8
      Kitchen
      • Area: 96 Square Feet
      • Dimensions: 12x8
      Living room
      • Area: 270 Square Feet
      • Dimensions: 18x15
      Recreation room
      • Area: 299 Square Feet
      • Dimensions: 23x13
      Heating
      • Central
      Cooling
      • Central Air
      Appliances
      • Included: Electric Range, Dishwasher, Microwave, Refrigerator
      • Laundry: Electric Dryer Hookup, Washer Hookup
      Features
      • Open Floorplan, Walk-In Closet(s)
      • Flooring: Carpet, Concrete, Luxury Vinyl
      • Basement: Full,Unfinished
      Interior area
      • Total structure area: 2,994
      • Total interior livable area: 2,994 sqft
      • Finished area above ground: 2,994
      • Finished area below ground: 0
      Video & virtual tour

      Property

      Parking
      • Total spaces: 10
      • Parking features: Garage Faces Front, Concrete
      • Attached garage spaces: 4
      • Uncovered spaces: 6
      Features
      • Levels: Two
      • Stories: 2
      • Patio & porch: Porch, Covered
      Lot
      • Size: 2.07 Acres
      • Features: Rolling Slope
      • Topography: Rolling Slope
      Details
      • Parcel number: 110 00512 000
      • Special conditions: Standard

      Construction

      Type & style
      • Home type: SingleFamily
      • Architectural style: Traditional
      • Property subtype: Single Family Residence, Residential
      Materials
      • Aluminum Siding, Brick
      • Roof: Asphalt
      Condition
      • New construction: No
      • Year built: 2006

      Utilities & green energy

      • Sewer: Septic Tank
      • Water: Public
      • Utilities for property: Water Available

      Community & HOA

      Community
      • Security: Smoke Detector(s)
      • Subdivision: Roddy Acres
      HOA
      • Has HOA: No
      Location
      • Region: Castalian Springs

      Financial & listing details

      • Price per square foot: $208/sqft
      • Tax assessed value: $411,400
      • Annual tax amount: $1,462
      • Date on market: 6/18/2026

        Estimated market value

        Not available

        Estimated sales range

        Not available

        Not available

        Price history

        DateEventPrice
        7/2/2026Contingent$622,500$208/sqft
        Source: RealTracs MLS as distributed by MLS GRID #3244927 Report a problem
        6/19/2026Listed for sale$622,500+6.4%$208/sqft
        Source: RealTracs MLS as distributed by MLS GRID #3244927 Report a problem
        4/10/2024Sold$585,000+1.7%$195/sqft
        Source: RealTracs MLS as distributed by MLS GRID #2554599 Report a problem
        12/10/2023Contingent$575,000$192/sqft
        Source: RealTracs MLS as distributed by MLS GRID #2554599 Report a problem
        11/30/2023Price change$575,000-4.2%$192/sqft
        Source: RealTracs MLS as distributed by MLS GRID #2554599 Report a problem
        10/2/2023Price change$599,900-3.2%$200/sqft
        Source: RealTracs MLS as distributed by MLS GRID #2554599 Report a problem
        8/1/2023Listed for sale$619,900+74.6%$207/sqft
        Source: RealTracs MLS as distributed by MLS GRID #2554599 Report a problem
        9/30/2021Sold$355,000+1.4%$119/sqft
        Source: RealTracs MLS as distributed by MLS GRID #2286256 Report a problem
        9/1/2021Contingent$350,000$117/sqft
        Source: RealTracs MLS as distributed by MLS GRID #2286256 Report a problem
        8/28/2021Listed for sale$350,000+29.7%$117/sqft
        Source: RealTracs MLS as distributed by MLS GRID #2286256 Report a problem
        9/3/2012Listing removed$269,900$90/sqft
        Source: Gene Carman R. E. & Auction #1342794 Report a problem
        3/4/2012Listed for sale$269,900+1358.9%$90/sqft
        Source: Gene Carman R. E. & Auction #1342794 Report a problem
        6/21/2005Sold$18,500$6/sqft
        Source: Public Record Report a problem

        Public tax history

        YearProperty taxesTax assessment
        2025$1,462 $102,850
        2024$1,462 +26.8%$102,850 +101%
        2023$1,152 -0.5%$51,175 -75%
        2022$1,158 +0%$204,700
        2021$1,158 $204,700
        2020$1,158 $204,700
        2019$1,158 +54.9%$204,700 +71.2%
        2018$748 $119,600
        2017-- --
        2016-- --
        2015-- --
        2014-- --
        2011$925 +32.2%$34,650
        2010$700 $34,650
        2009$700 $34,650
        2008-- $34,650 +1.1%
        2007$781 $34,272
        2006$781 +412.8%$34,272 +482.6%
        2005$152 $5,883
        Find assessor info on the county website

        Monthly payment

        Est. payment

        Payment breakdown

        Explore the cost of this home by adjusting the details. Changes won't be saved.
        All calculations are estimates and provided by Zillow, Inc. for informational purposes only. Actual amounts may vary.
        HOA fees may include property taxes on listings classified as Co-Ops. Contact the listing agent and/or owner for fee details.
        Mortgage interest rates are dependent on a number of factors, including credit score, down payment, and repayment length. Interest rate data provided by Zillow Group Marketplace, Inc. as of 1/1/1970 from various mortgage lenders with which we have lead or other similar arrangements; the Estimated Payment is an average of those rates.
        See how much you could borrow to make a competitive offer.

        Climate risks

        Neighborhood: 37031

        Getting around

        0 / 100
        Car-Dependent
        18 / 100
        Somewhat Bikeable

        Nearby schools

        GreatSchools rating
        Schools provided by the listing agent
        • Elementary: Benny C. Bills Elementary School
        • Middle: Joe Shafer Middle School
        • High: Gallatin Senior High School

        Source: RealTracs MLS as distributed by MLS GRID. This data may not be complete. We recommend contacting the local school district to confirm school assignments for this home.

        A local agent can set up tours, give advice and negotiate with sellers.

        Browse local experts

        Similar homes