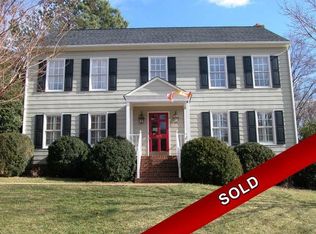
Welcome to this beautiful 4-bedroom, 2.5-bath Colonial in the highly desirable Whitehall neighborhood, located in the sought-after Tuckahoe Elementary, Tuckahoe Middle, and Freeman High School district! Originally built as a model home for the Whitehall neighborhood, this property offers 2,463 square feet of living space, beautiful landscaping, classic charm, and an impressive list of recent improvements.
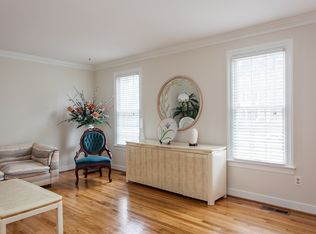
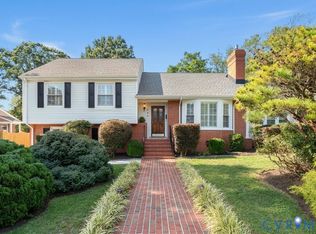
Inside, you'll find spacious living and entertaining areas, abundant natural light, and a traditional floor plan with plenty of room to spread out. The kitchen received updates in December 2025, while the primary bathroom was beautifully renovated in September 2026. Outside, the beautifully maintained landscaping enhances the home's curb appeal and creates a welcoming setting.
One of the biggest highlights is the extensive list of recent improvements, including new windows, gutters, and sliding door (2021), water heater (2022), roof (2025), two HVAC systems (2025), kitchen updates (2025), and primary bathroom renovation (2026). With so many major expenses already taken care of, the next owner can enjoy the home while adding their own personal touches over time.
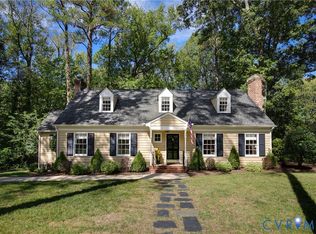
Conveniently located near shopping, restaurants, parks, and everything Richmond's West End has to offer, this is a wonderful opportunity to own a well-maintained home in one of Henrico County's established neighborhoods. Don't miss it!
Coming soon 10/22
$849,950
527 Greene Ridge Rd, Henrico, VA 23229
4beds
2,463sqft
Single Family Residence
Built in 1985
9,517 Square Feet Lot
$816,800 Zestimate®
$345/sqft
$18/mo HOA
What's special
- 3 days
- 657
- 48
Zillow last checked:
Listing updated:
Listed by:
Conner Brown 804-337-1883,
Joyner Fine Properties 804-270-9440
Source: CVRMLS,MLS#: 2627141 Originating MLS: Central Virginia Regional MLS
Originating MLS: Central Virginia Regional MLSFacts & features
Interior
Bedrooms & bathrooms
- Bedrooms: 4
- Bathrooms: 3
- Full bathrooms: 2
- 1/2 bathrooms: 1
Primary bedroom
- Level: Second
- Dimensions: 20.1 x 12.10
Bedroom 2
- Level: Second
- Dimensions: 13.5 x 13.1
Bedroom 3
- Level: Second
- Dimensions: 13.1 x 12.10
Bedroom 4
- Level: Second
- Dimensions: 11.5 x 10.1
Additional room
- Description: Eat In Kitchen Area
- Level: First
- Dimensions: 13.5 x 9.11
Dining room
- Level: First
- Dimensions: 13.5 x 13.1
Family room
- Level: First
- Dimensions: 18.2 x 15.4
Foyer
- Level: First
- Dimensions: 7.6 x 7.1
Other
- Description: Tub & Shower
- Level: Second
Half bath
- Level: First
Kitchen
- Level: First
- Dimensions: 14.10 x 11.3
Laundry
- Level: First
- Dimensions: 8.7 x 7.9
Living room
- Level: First
- Dimensions: 15.4 x 13.1
Heating
- Natural Gas, Zoned
Cooling
- Central Air, Zoned
Appliances
- Included: Electric Water Heater, Water Heater
Features
- Eat-in Kitchen, Granite Counters
- Flooring: Carpet, Ceramic Tile, Wood
- Basement: Crawl Space
- Attic: Floored,Walk-up
- Number of fireplaces: 1
- Fireplace features: Wood Burning
Interior area
- Total interior livable area: 2,463 sqft
- Finished area above ground: 2,463
- Finished area below ground: 0
Property
Parking
- Parking features: Driveway, Off Street, Paved
- Has uncovered spaces: Yes
Features
- Levels: Two
- Stories: 2
- Patio & porch: Stoop, Deck
- Exterior features: Deck, Paved Driveway
- Pool features: None
- Fencing: Back Yard,Fenced
Lot
- Size: 9,517 Square Feet
- Features: Landscaped
Details
- Parcel number: 7547388049
- Zoning description: R3
Construction
Type & style
- Home type: SingleFamily
- Architectural style: Colonial
- Property subtype: Single Family Residence
Materials
- Brick, Block, Drywall, Frame, Hardboard
- Roof: Composition
Condition
- Resale
- New construction: No
- Year built: 1985
Utilities & green energy
- Sewer: Public Sewer
- Water: Public
Community & HOA
Community
- Subdivision: Whitehall
HOA
- Has HOA: Yes
- HOA fee: $210 annually
Location
- Region: Henrico
Financial & listing details
- Price per square foot: $345/sqft
- Tax assessed value: $778,400
- Annual tax amount: $6,460
- Date on market: 10/6/2026
- Ownership: Individuals
- Ownership type: Sole Proprietor
Estimated market value
$816,800
$743,000 - $890,000
$3,054/mo
Price history
| Date | Event | Price |
|---|---|---|
| 12/20/2000 | Sold | $255,000$104/sqft |
Source: Public Record Report a problem | ||
Public tax history
| Year | Property taxes | Tax assessment |
|---|---|---|
| 2025 | $5,866 +2.9% | $706,800 +5.4% |
| 2024 | $5,701 | $670,700 |
| 2023 | $5,701 +22.1% | $670,700 +22.1% |
| 2022 | $4,671 +4.7% | $549,500 +7.1% |
| 2021 | $4,463 +9.6% | $513,000 +9.6% |
| 2020 | $4,072 +5% | $468,100 |
| 2019 | $3,878 | $468,100 +5% |
| 2018 | $3,878 | $445,700 |
| 2017 | -- | $445,700 +3.8% |
| 2016 | $3,734 +6.3% | $429,200 +2.9% |
| 2015 | $3,511 | $417,100 +3.3% |
| 2014 | $3,511 | $403,600 |
| 2013 | -- | $403,600 |
| 2012 | -- | $403,600 -2.4% |
| 2011 | -- | $413,600 |
| 2010 | -- | $413,600 |
| 2009 | -- | $413,600 |
Find assessor info on the county website
Monthly payment
Est. payment
Payment breakdown
Explore the cost of this home by adjusting the details. Changes won't be saved.Climate risks
Neighborhood: 23229
Nearby schools
Schools provided by the listing agent
- Elementary: Tuckahoe
- Middle: Tuckahoe
- High: Freeman
Source: CVRMLS. This data may not be complete. We recommend contacting the local school district to confirm school assignments for this home.
Similar homes
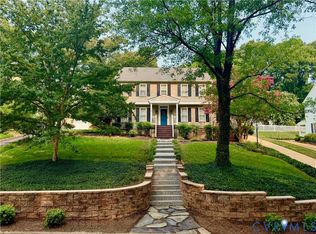
- $899,9004 bd4 ba2.8k sqft606 Westham Woods Dr, Henrico, VA 23229For Sale
 MLS ID #2627279, Jason Burford, The Steele Group. CVRMLS
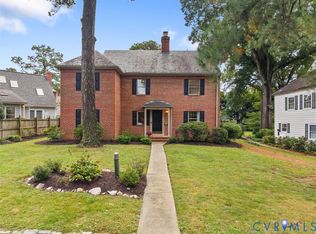
 - $825,0003 bd3 ba2.4k sqft1113 E Durwood Cres, Henrico, VA 23229For Sale
 MLS ID #2626276, R. Scott Shaheen, Shaheen Ruth Martin & Fonville. CVRMLS
 - $720,0004 bd2 ba2k sqft1008 Westham Pkwy, Henrico, VA 23229For Sale
 MLS ID #2626349, John Kendig, Long & Foster REALTORS. CVRMLS
 - $830,0004 bd4 ba2.6k sqft4508 Arrowhead Rd, Richmond, VA 23235For Sale
 MLS ID #2626282, Brittany Goodwin, River Fox Realty. CVRMLS
