Skip main navigation
Active
  • $389,900

    527 Hog Back Ridge Rd, Bethpage, TN 37022

    3beds
    1,450sqft
    : 
    $2,243/mo
    Get pre-qualified
    Single Family Residence, Residential
    Built in 2024
    1 Acres Lot
    $-- Zestimate®
    $269/sqft
    $-- HOA

    What's special

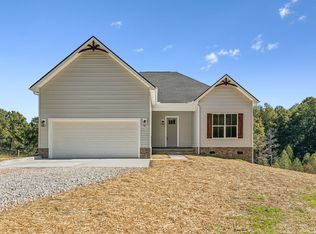
    Cozy homeTwo car garageSpacious back deckCustom finishes
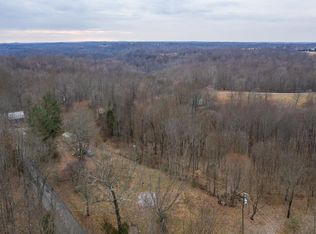
    Beautiful Home with one acre sitting on the countryside of Bethpage, TN. Step out the back door to an amazing view of the surrounding forest and wildlife. This 1,450 sqft 3 bed 2 bath home comes with a two car garage, spacious back deck, custom finishes and 10 foot tall ceilings thoughout. Come see what this cozy home has to offer!
    13 days
    |
    348
    |
    23
    |

    Zillow last checked:

    Listing updated:

    Listed by:

    Branden Strissel 865-202-2598,

    Blackwell Realty and Auction 615-444-0072

    Source: RealTracs MLS as distributed by MLS GRID,MLS#: 3314462MLS Logo

      Facts & features

      Interior

      Bedrooms & bathrooms
      • Bedrooms: 3
      • Bathrooms: 2
      • Full bathrooms: 2
      • Main level bedrooms: 3
      Bedroom 1
      • Features: Full Bath
      • Level: Full Bath
      • Area: 165 Square Feet
      • Dimensions: 11x15
      Bedroom 2
      • Area: 144 Square Feet
      • Dimensions: 12x12
      Bedroom 3
      • Area: 121 Square Feet
      • Dimensions: 11x11
      Primary bathroom
      • Features: Double Vanity
      • Level: Double Vanity
      Dining room
      • Features: None
      • Level: None
      • Area: 63 Square Feet
      • Dimensions: 7x9
      Kitchen
      • Features: Pantry
      • Level: Pantry
      • Area: 108 Square Feet
      • Dimensions: 12x9
      Living room
      • Area: 272 Square Feet
      • Dimensions: 17x16
      Heating
      • Central
      Cooling
      • Central Air
      Appliances
      • Included: Electric Range, Dishwasher
      • Laundry: Electric Dryer Hookup, Washer Hookup
      Features
      • Open Floorplan, Pantry, High Speed Internet
      • Flooring: Luxury Vinyl
      • Basement: Crawl Space
      Interior area
      • Total structure area: 1,450
      • Total interior livable area: 1,450 sqft
      • Finished area above ground: 1,450

      Property

      Parking
      • Total spaces: 2
      • Parking features: Attached
      • Attached garage spaces: 2
      Features
      • Levels: One
      • Stories: 1
      • Patio & porch: Deck
      • Has view: Yes
      Lot
      • Size: 1 Acres
      • Dimensions: 1 acre
      • Features: Rolling Slope
      • Topography: Rolling Slope
      Details
      • Parcel number: 048 02601 000
      • Special conditions: Standard

      Construction

      Type & style
      • Home type: SingleFamily
      • Property subtype: Single Family Residence, Residential
      Materials
      • Stone, Vinyl Siding
      • Roof: Asphalt
      Condition
      • New construction: No
      • Year built: 2024

      Utilities & green energy

      • Sewer: Private Sewer
      • Water: Public
      • Utilities for property: Water Available

      Community & HOA

      Community
      • Subdivision: Goolsby Acres
      HOA
      • Has HOA: No
      Location
      • Region: Bethpage

      Financial & listing details

      • Price per square foot: $269/sqft
      • Tax assessed value: $355,900
      • Annual tax amount: $1,264
      • Date on market: 7/30/2026

        Estimated market value

        Not available

        Estimated sales range

        Not available

        Not available

        Price history

        DateEventPrice
        7/30/2026Listed for sale$389,900$269/sqft
        Source: RealTracs MLS as distributed by MLS GRID #3314462 Report a problem
        6/13/2025Listing removed$2,200$2/sqft
        Source: Zillow Rentals Report a problem
        6/6/2025Listed for rent$2,200$2/sqft
        Source: Zillow Rentals Report a problem
        5/30/2025Listing removed$389,900$269/sqft
        Source: RealTracs MLS as distributed by MLS GRID #2816155 Report a problem
        5/6/2025Price change$389,900-2.5%$269/sqft
        Source: RealTracs MLS as distributed by MLS GRID #2816155 Report a problem
        4/10/2025Listed for sale$399,900$276/sqft
        Source: RealTracs MLS as distributed by MLS GRID #2816155 Report a problem
        3/19/2025Listing removed$399,900$276/sqft
        Source: RealTracs MLS as distributed by MLS GRID #2771377 Report a problem
        2/3/2025Price change$399,900-2.4%$276/sqft
        Source: RealTracs MLS as distributed by MLS GRID #2771377 Report a problem
        12/22/2024Listed for sale$409,900+453.9%$283/sqft
        Source: RealTracs MLS as distributed by MLS GRID #2771377 Report a problem
        6/28/2024Sold$74,000-5.7%$51/sqft
        Source: RealTracs MLS as distributed by MLS GRID #2642875 Report a problem
        5/1/2024Pending sale$78,500$54/sqft
        Source: RealTracs MLS as distributed by MLS GRID #2642875 Report a problem
        4/20/2024Price change$78,500-7.1%$54/sqft
        Source: RealTracs MLS as distributed by MLS GRID #2642875 Report a problem
        4/15/2024Listed for sale$84,500$58/sqft
        Source: RealTracs MLS as distributed by MLS GRID #2642875 Report a problem

        Public tax history

        YearProperty taxesTax assessment
        2025$1,264 $88,975
        Find assessor info on the county website

        Monthly payment

        Est. payment

        Payment breakdown

        Explore the cost of this home by adjusting the details. Changes won't be saved.
        All calculations are estimates and provided by Zillow, Inc. for informational purposes only. Actual amounts may vary.
        HOA fees may include property taxes on listings classified as Co-Ops. Contact the listing agent and/or owner for fee details.
        See how much you could borrow to make a competitive offer.

        Climate risks

        Neighborhood: 37022

        Getting around

        0 / 100
        Car-Dependent

        Nearby schools

        GreatSchools rating
        Schools provided by the listing agent
        • Elementary: Westmoreland Elementary
        • Middle: Westmoreland Middle School
        • High: Westmoreland High School

        Source: RealTracs MLS as distributed by MLS GRID. This data may not be complete. We recommend contacting the local school district to confirm school assignments for this home.

        A local agent can set up tours, give advice and negotiate with sellers.

        A local lender can help you make sure your offer is ready when you are.

        Browse local experts

        Similar homes