Skip main navigation
Sold for $310,000
  • Zestimate®
    $310,000

    527 Overlook Rd, Philadelphia, PA 19128

    3beds
    1,216sqft
    Single Family Residence
    Built in 1955
    2,880 Square Feet Lot
    $310,000 Zestimate®
    $255/sqft
    $2,319 Estimated rent

    Home value

    $310,000

    $295,000 - $326,000

    $2,319/mo

    Zestimate® history
    Loading
    Loading...

    Owner options

    List your home for rent

    $2,319/mo

    Rent Zestimate®

    Find your next renter with Zillow Rental Manager. Plus, with online applications, you can quickly screen prospective tenants – for free.

    Learn more

    $2,319/mo

    Rent Zestimate®

    Refinance and save

    $2,035/mo

    Est. payment

    Refinancing to a lower rate could help reduce your monthly payments and save thousands over the life of the loan.

    See today's rates

    $2,035/mo

    Est. payment

    Explore your selling options

    Work with a Zillow partner agent

    Leverage their expertise and Zillow's premium Showcase listings to get your home seen by more buyers.

    Get started

    List with your own agent

    Get your home in front of millions of buyers by listing it on Zillow.

    Learn how to do it

    Sell it yourself

    Take full control of how buyers see your home on Zillow by listing For Sale by Owner (FSBO).

    List your home

    What's special

    Airlite designBeautifully landscaped front yardThree spacious bedroomsAttached garageDriveway space
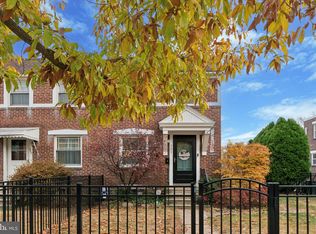
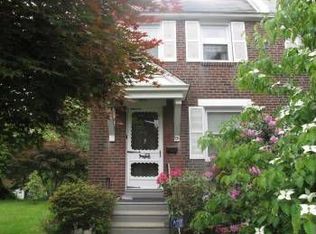
    Nestled in the prestigious Wissahickon Hills, this exquisite twin home offers a harmonious blend of comfort and sophistication. Built in 1945, this residence has been meticulously maintained, showcasing an excellent condition that invites you to experience its charm. The architectural style, characterized by its AirLite design, exudes a timeless elegance that complements the surrounding landscape. As you approach the property, you are greeted by a beautifully landscaped front yard, setting the tone for the inviting atmosphere that awaits inside. The level lot, spanning 0.07 acres, provides ample space for outdoor enjoyment, whether it's a serene morning coffee or a lively gathering in the rear yard. The side yards offer additional privacy and potential for personal touches, making it easy to envision your dream outdoor oasis. Step inside to discover a thoughtfully designed layout that maximizes space and functionality. With three spacious bedrooms and a full bathroom, this home is perfect for those seeking a cozy yet refined living experience. The unfinished walkout basement presents an exciting opportunity for customization, allowing you to create a personal retreat or entertainment area tailored to your lifestyle. Parking is a breeze with both an attached garage and driveway space, ensuring convenience for you and your guests. The rear-entry garage adds an element of sophistication while maintaining the home's curb appeal. On-street parking is also available, providing flexibility for larger gatherings. The surrounding Wissahickon Hills community enhances the allure of this property, offering a tranquil suburban lifestyle while remaining conveniently close to urban amenities. Enjoy leisurely strolls through the neighborhood, or explore nearby parks and recreational areas that celebrate the beauty of nature. This residence is not just a house; it's a place where memories are made, and a lifestyle of comfort and elegance is embraced. Experience the perfect blend of luxury and warmth in this charming home, where every detail has been considered to create an inviting sanctuary. Don't miss the opportunity to make this exceptional property your own and enjoy the exclusive lifestyle it offers.

    Zillow last checked:

    Listing updated:

    Listed by:

    Bob Enslin III 267-581-4266,

    Kershaw Real Estate

    Bought with:

    Tom Toole III, RS228901

    RE/MAX Main Line - West Chester

    James Henry, RS377806

    RE/MAX Main Line - West Chester

    Source: Bright MLS,MLS#: PAPH2673682MLS Logo

    Facts & features

    Interior

    Bedrooms & bathrooms
    • Bedrooms: 3
    • Bathrooms: 1
    • Full bathrooms: 1
    Basement
    • Area: 0
    Heating
    • Forced Air, Natural Gas
    Cooling
    • Central Air, Electric
    Appliances
    • Included: Gas Water Heater
    Features
    • Basement: Walk-Out Access,Unfinished
    • Has fireplace: No
    Interior area
    • Total structure area: 1,216
    • Total interior livable area: 1,216 sqft
    • Finished area above ground: 1,216
    • Finished area below ground: 0

    Property

    Parking
    • Total spaces: 2
    • Parking features: Garage Faces Rear, On Street, Off Street, Attached, Driveway
    • Attached garage spaces: 1
    • Uncovered spaces: 1
    Accessibility
    • Accessibility features: None
    Features
    • Levels: Two
    • Stories: 2
    • Pool features: None
    Lot
    • Size: 2,880 Square Feet
    • Features: Level, Rear Yard, SideYard(s), Front Yard
    Details
    • Additional structures: Above Grade, Below Grade
    • Parcel number: 213328200
    • Zoning: RSA2
    • Special conditions: Standard

    Construction

    Type & style
    • Home type: SingleFamily
    • Architectural style: AirLite
    • Property subtype: Single Family Residence
    • Attached to another structure: Yes
    Materials
    • Masonry
    • Foundation: Concrete Perimeter
    Condition
    • Excellent
    • New construction: No
    • Year built: 1955

    Utilities & green energy

    • Electric: 100 Amp Service
    • Sewer: Public Sewer
    • Water: Public

    Community & HOA

    Community
    • Subdivision: Wissahickon Hills
    HOA
    • Has HOA: No
    Location
    • Region: Philadelphia
    • Municipality: PHILADELPHIA

    Financial & listing details

    • Price per square foot: $255/sqft
    • Tax assessed value: $332,900
    • Annual tax amount: $4,659
    • Date on market: 9/23/2026
    • Listing agreement: Exclusive Right To Sell
    • Listing terms: Cash,Conventional,FHA,PHFA,VA Loan
    • Ownership: Fee Simple

    Price history

    DateEventPrice
    11/12/2026Sold$310,000+761.1%$255/sqft
    Source: Bright MLS #PAPH2673682 Report a problem
    8/27/1976Sold$36,000$30/sqft
    Source: Agent Provided Report a problem

    Public tax history

    YearProperty taxesTax assessment
    2025$4,282 +18.5%$305,900 +18.5%
    2024$3,614 $258,200
    2023$3,614 +19.6%$258,200
    2022$3,021 --
    2021$3,021 +3.6%--
    2018$2,916 +23.8%--
    2017$2,356 +6.3%--
    2016$2,217 --
    2015$2,217 --
    2014$2,217 +4.5%$188,400 +659.7%
    2012$2,123 $24,800
    Find assessor info on the county website

    Neighborhood: Roxborough

    Nearby schools

    GreatSchools rating
    Schools provided by the listing agent
    • District: Philadelphia City

    Source: Bright MLS. This data may not be complete. We recommend contacting the local school district to confirm school assignments for this home.

    Get a cash offer in 3 minutes
    Find out how much your home could sell for in as little as 3 minutes with a no-obligation cash offer.
    Estimated market value

    $310,000

    Get a cash offer in 3 minutes
    Find out how much your home could sell for in as little as 3 minutes with a no-obligation cash offer.
    Estimated market value

    $310,000