Looking for resort style amenities? Welcome to Pine Hills in Cane Bay Plantation! With over 1,600 square feet, this 3 bedroom, 2 bathroom ranch is a great fit. Entering the home past the foyer is the ''guest hall'', where down the hall are the 2 guest rooms and guest bathroom. Continuing into the open family room and kitchen, with island, abundant counter space and granite countertops before entering the master suite at the rear of the home. The en-suite bath features dual vanities. Finally, out back relax on the covered patio/screened porch. Don't wait for construction, come see and move in today!
Active
Price cut: $10K (8/24)
$375,000
527 Red Twig Rd, Summerville, SC 29486
3beds
1,618sqft
Single Family Residence
Built in 2023
-- sqft lot
$372,200 Zestimate®
$232/sqft
$-- HOA
What's special
Abundant counter spaceGranite countertops
- 126 days
- 63
- 3
Zillow last checked:
Listing updated:
Listed by:
Sweet Carolina Realty
Source: CTMLS,MLS#: 26017906
Facts & features
Interior
Bedrooms & bathrooms
- Bedrooms: 3
- Bathrooms: 2
- Full bathrooms: 2
Rooms
- Room types: Family Room, Living/Dining Combo, Family, Laundry, Pantry
Heating
- Forced Air, Natural Gas, Heat Pump
Cooling
- Central Air
Appliances
- Laundry: Washer Hookup, Laundry Room
Features
- High Ceilings, Kitchen Island, Ceiling - Smooth, Walk-In Closet(s), Pantry
- Flooring: Vinyl, Carpet
- Has fireplace: No
Interior area
- Total structure area: 1,618
- Total interior livable area: 1,618 sqft
Property
Parking
- Total spaces: 2
- Parking features: Attached, Off Street, Garage, Garage Door Opener
- Attached garage spaces: 2
Features
- Levels: One
- Stories: 1
- Patio & porch: Patio, Screened
Details
- Parcel number: 1790902180
Construction
Type & style
- Home type: SingleFamily
- Architectural style: Ranch
- Property subtype: Single Family Residence
Materials
- Vinyl Siding
- Foundation: Slab
- Roof: Fiberglass
Condition
- New construction: No
- Year built: 2023
Utilities & green energy
- Sewer: Public Sewer
- Water: Public
Community & HOA
Community
- Features: Pool, Park, Walk/Jog Trails
- Security: Security System
- Subdivision: Cane Bay Plantation
Location
- Region: Summerville
Financial & listing details
- Price per square foot: $232/sqft
- Tax assessed value: $342,600
- Annual tax amount: $1,456
- Date on market: 6/20/2026
- Listing terms: Cash,Conventional,FHA,State Housing Authority,VA Loan
Estimated market value
$372,200
$354,000 - $391,000
$2,345/mo
Price history
| Date | Event | Price |
|---|---|---|
| 8/24/2026 | Price change | $375,000-2.6%$232/sqft |
Source:  CTMLS #26017906 Report a problem CTMLS #26017906 Report a problem | ||
| 6/20/2026 | Listed for sale | $385,000+10%$238/sqft |
Source: CTMLS #26017906 Report a problem | ||
| 8/29/2023 | Sold | $349,990$216/sqft |
Source: CTMLS #23012640 Report a problem | ||
| 7/12/2023 | Contingent | $349,990$216/sqft |
Source: CTMLS #23012640 Report a problem | ||
| 7/7/2023 | Price change | $349,990-1.4%$216/sqft |
Source: CTMLS #23012640 Report a problem | ||
| 6/16/2023 | Price change | $354,990-1.1%$219/sqft |
Source: CTMLS #23012640 Report a problem | ||
| 6/12/2023 | Price change | $358,900-0.1%$222/sqft |
Source: CTMLS #23012640 Report a problem | ||
| 6/10/2023 | Price change | $359,100-33.4%$222/sqft |
Source: CTMLS #23012640 Report a problem | ||
| 6/5/2023 | Listed for sale | $538,900$333/sqft |
Source: CTMLS #23012640 Report a problem | ||
Public tax history
| Year | Property taxes | Tax assessment |
|---|---|---|
| 2025 | $1,456 +4.1% | $13,700 |
| 2024 | $1,398 +473.7% | $13,700 +1327.1% |
| 2023 | $244 | $960 |
Find assessor info on the county website
Monthly payment
Est. payment
Payment breakdown
Explore the cost of this home by adjusting the details. Changes won't be saved.Climate risks
Neighborhood: 29486
Nearby schools
Schools provided by the listing agent
- Elementary: Bee Tree Elementary
- Middle: Berkeley
- High: Berkeley
Source: CTMLS. This data may not be complete. We recommend contacting the local school district to confirm school assignments for this home.
Similar homes
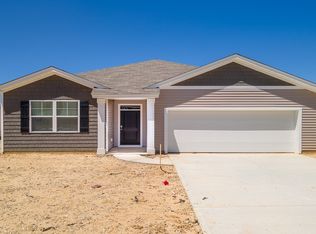
- $375,0003 bd2 ba1.9k sqft167 Lucca Dr, Summerville, SC 29486For Sale
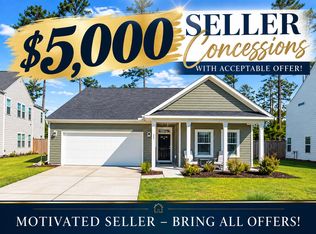
 MLS ID #26019222, Octavia Black. CTMLS
 - $385,0003 bd3 ba2.2k sqft412 Carrara Dr, Summerville, SC 29486For Sale
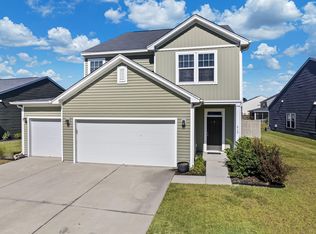 MLS ID #26029015, Len Banks. CTMLS
 - $385,9004 bd3 ba1.9k sqft625 Silver Spruce St, Summerville, SC 29486For Sale
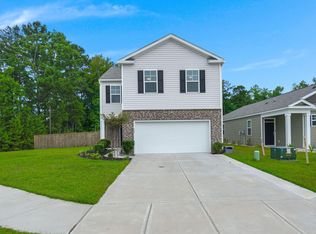 MLS ID #26020842, Marie Mckillop. CTMLS
 - $389,0004 bd2 ba1.7k sqft411 Cedarview Rd, Summerville, SC 29486For Sale
 MLS ID #26024450, Nellie Fors. CTMLS
 - $380,0004 bd3 ba2.2k sqft503 Red Twig Rd, Summerville, SC 29486For SaleMLS ID #26016003, Derek Baldy. CTMLS
- $359,0004 bd3 ba2.2k sqft301 Bear Paw Ln, Summerville, SC 29486For SaleMLS ID #26014341, Jason Husted. CTMLS
- $405,0004 bd2 ba1.8k sqft423 Lake Ridge Blvd, Summerville, SC 29486For SaleMLS ID #26022415, Elizabeth Salazar. CTMLS
- $339,9003 bd2 ba1.6k sqft922 Woodside Creek Ln, Summerville, SC 29486For SaleMLS ID #26012022, Nakoma Pishko. CTMLS
- $374,9004 bd3 ba2.2k sqft315 Black Birch Dr, Summerville, SC 29486For SaleMLS ID #26004537, Jericha Jordan. CTMLS
- $360,0005 bd3 ba2.3k sqft301 Black Birch Dr, Summerville, SC 29486For SaleMLS ID #26016676, Britt Freeman. CTMLS
- $379,9003 bd3 ba1.5k sqft410 Broad Elm Way, Summerville, SC 29486For SaleMLS ID #26023034, Katie Cory Mccurry. CTMLS
- $393,0004 bd3 ba2.3k sqft144 Summit View Dr, Summerville, SC 29486For SaleMLS ID #26010050, Davis Diel. CTMLS
- $370,0003 bd3 ba1.5k sqft606 Sweet Ramble Way, Summerville, SC 29486For SaleMLS ID #26022467, Davis Diel. CTMLS
- $366,0004 bd3 ba2k sqft241 Parkwood Vista Way, Summerville, SC 29486For SaleMLS ID #26025982, Kristina Lee. CTMLS
- $405,0005 bd3 ba2.4k sqft606 Ladywood Dr, Summerville, SC 29486For SaleMLS ID #26025394, Kevin Price. CTMLS
- $334,9903 bd2 ba1.3k sqft162 Oakwood Blvd, Summerville, SC 29486For SaleMLS ID #26024610, Lauren Gasperic. CTMLS
- $385,0004 bd3 ba2.2k sqft142 Lucca Dr, Summerville, SC 29486For SaleMLS ID #26020261, Thomas Shoupe. CTMLS
- $379,9994 bd3 ba2.1k sqft509 Purple Finch Rd, Summerville, SC 29486For SaleMLS ID #26022617, Jason Husted. CTMLS
- $429,0003 bd3 ba2.2k sqft413 Cedarview Rd, Summerville, SC 29486For SaleMLS ID #26019258, Michelle Waring. CTMLS
- $350,0003 bd3 ba1.6k sqft166 Brookhaven Rd, Summerville, SC 29486For SaleMLS ID #26010000, Lauren Parker. CTMLS
