FULLY RENOVATED * 4 BEDROOMS * 2 FULL BATHS * DOUBLE LOT * 2-CAR GARAGE Nothing to do but move in! This stunning 4-bedroom, 2-full-bath home has been completely renovated from top to bottom and is ready for its new owners. The extensive updates mean you can enjoy the home without the worry or expense of taking on major projects. NEW EVERYTHING - including a new roof, new siding, new flooring, new electrical, new furnace, new AC unit, and so much more! The renovation list continues throughout the home, creating a fresh, modern, move-in-ready property. The exterior is just as impressive, featuring a spacious double lot, fully fenced yard, brand-new deck, and a 2-car garage. There is plenty of room for outdoor entertaining, gardening, recreation, pets, or simply enjoying your own private space. Conveniently located near freeway access, shopping centers, restaurants, and everyday amenities, this home offers both comfort and convenience. With 4 bedrooms, 2 full bathrooms, extensive renovations, a double lot, fenced yard, new deck, and 2-car garage, this is the kind of property that doesn't come along every day. Completely renovated. Beautifully updated. Truly move-in ready. Come see it before it's gone!
Active
$249,900
527 S Holt Rd, Indianapolis, IN 46241
4beds
1,946sqft
Residential, Single Family Residence
Built in 1921
4,791 Square Feet Lot
$241,900 Zestimate®
$128/sqft
$-- HOA
What's special
Fully fenced yardDouble lotNew furnaceNew sidingNew flooringSpacious double lotNew ac unit
- 16 hours
- 82
- 11
Zillow last checked:
Listing updated:
Listed by:
Ana Patino Patinoanalucero@gmail.com,
eXp Realty, LLC
Source: MIBOR as distributed by MLS GRID,MLS#: 22129474
Facts & features
Interior
Bedrooms & bathrooms
- Bedrooms: 4
- Bathrooms: 2
- Full bathrooms: 2
- Main level bathrooms: 1
- Main level bedrooms: 2
Primary bedroom
- Level: Main
- Area: 132 Square Feet
- Dimensions: 11x12
Bedroom 2
- Level: Main
- Area: 110 Square Feet
- Dimensions: 10x11
Bedroom 3
- Features: Other
- Level: Basement
- Area: 156 Square Feet
- Dimensions: 13x12
Bedroom 4
- Features: Other
- Level: Basement
- Area: 120 Square Feet
- Dimensions: 10x12
Kitchen
- Level: Main
- Area: 120 Square Feet
- Dimensions: 10x12
Living room
- Level: Main
- Area: 182 Square Feet
- Dimensions: 13x14
Heating
- Electric
Cooling
- Central Air
Appliances
- Included: Electric Cooktop, Refrigerator
Features
- Ceiling Fan(s)
- Basement: Finished
Interior area
- Total structure area: 1,946
- Total interior livable area: 1,946 sqft
- Finished area below ground: 900
Property
Parking
- Total spaces: 2
- Parking features: Detached
- Garage spaces: 2
Features
- Levels: One
- Stories: 1
- Fencing: Fenced,Privacy
Lot
- Size: 4,791 Square Feet
Details
- Parcel number: 491108144044000930
- Horse amenities: None
Construction
Type & style
- Home type: SingleFamily
- Architectural style: Traditional
- Property subtype: Residential, Single Family Residence
Materials
- Vinyl With Brick
- Foundation: Concrete Perimeter
Condition
- New construction: No
- Year built: 1921
Utilities & green energy
- Water: Public
Community & HOA
Community
- Subdivision: Shelton Heights
HOA
- Has HOA: No
Location
- Region: Indianapolis
Financial & listing details
- Price per square foot: $128/sqft
- Tax assessed value: $114,900
- Annual tax amount: $3,266
- Date on market: 10/5/2026
- Cumulative days on market: 2 days
Estimated market value
$241,900
$230,000 - $254,000
$1,243/mo
Price history
| Date | Event | Price |
|---|---|---|
| 10/5/2026 | Listed for sale | $249,900$128/sqft |
Source:  MIBOR as distributed by MLS GRID #22129474 Report a problem MIBOR as distributed by MLS GRID #22129474 Report a problem | ||
Public tax history
| Year | Property taxes | Tax assessment |
|---|---|---|
| 2025 | $1,209 +0.4% | $114,900 +6.6% |
| 2024 | $1,204 +4.6% | $107,800 |
| 2023 | $1,150 +31.9% | $107,800 +4.8% |
| 2022 | $872 +40.4% | $102,900 +27.7% |
| 2021 | $621 +9.7% | $80,600 +21.2% |
| 2020 | $566 +11.7% | $66,500 +8% |
| 2019 | $507 -15% | $61,600 +1.5% |
| 2018 | $596 -38% | $60,700 -7.8% |
| 2017 | $961 +53.9% | $65,800 -7.6% |
| 2016 | $625 +18.2% | $71,200 +3.2% |
| 2014 | $528 -0.3% | $69,000 +2.2% |
| 2013 | $530 | $67,500 +0.4% |
| 2012 | $530 | $67,200 -9.9% |
| 2011 | -- | $74,600 -1.2% |
| 2010 | $550 -3.2% | $75,500 -5.2% |
| 2009 | $568 | $79,600 +1% |
| 2007 | -- | $78,800 |
| 2006 | -- | $78,800 +30.5% |
| 2005 | -- | $60,400 |
| 2004 | -- | $60,400 |
| 2003 | -- | $60,400 +161.5% |
| 2002 | -- | $23,100 +200% |
| 2001 | -- | $7,700 |
| 2000 | -- | $7,700 |
Find assessor info on the county website
Monthly payment
Est. payment
Payment breakdown
Explore the cost of this home by adjusting the details. Changes won't be saved.Climate risks
Neighborhood: West Indianapolis

Similar homes
- $215,0003 bd3 ba1.2k sqft1628 Beulah Ave, Indianapolis, IN 46241Active
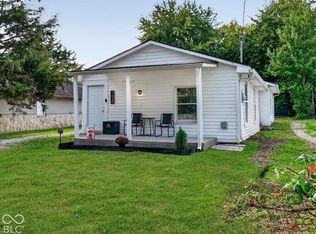 MLS ID #22128475, Tony Janko, Janko Realty Group. MIBOR as distributed by MLS GRID
 - $295,0004 bd2 ba2.2k sqft1023 Collier St, Indianapolis, IN 46241Active
 MLS ID #22110605, Samuel Hawkins, F.C. Tucker Company. MIBOR as distributed by MLS GRID
 - $209,9003 bd2 ba2.5k sqft220 Cossell Dr, Indianapolis, IN 46224Active
 MLS ID #22128904, Jessica Barton, Keller Williams Indy Metro Partners. MIBOR as distributed by MLS GRID
 - $230,0005 bd2 ba1.8k sqft415 Lindley Ave, Indianapolis, IN 46241Active
 MLS ID #22119084, Chuck Bear, eXp Realty, LLC. MIBOR as distributed by MLS GRID
