Skip main navigation
Active
  • $3,950,000

    527 SW Hoffman Rd, West Linn, OR 97068

    5beds
    6,794sqft
    : 
    $27,693/mo
    Get pre-qualified
    Residential, Single Family Residence
    Built in 2026
    3.87 Acres Lot
    $-- Zestimate®
    $581/sqft
    $-- HOA

    What's special

    Flex roomBonus roomDedicated gymMassive primary suite
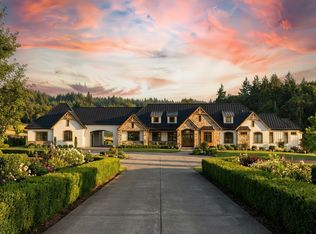
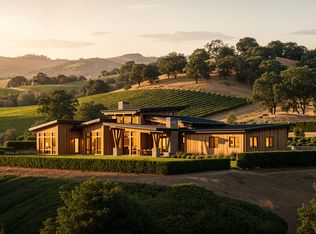
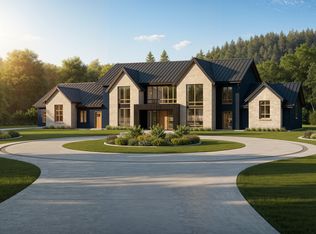
    Featured in 2026 NW Natural Street of Dreams! Open Sky, part of Alterra at Pete's Mountain is a 6,794 sq. ft. three-story custom home perched in the hills of West Linn, built around some of the most commanding views in the Portland Metro area. Nearly every level captures sweeping sightlines of the Willamette Valley, anchoring the design in its natural surroundings. A wellness center with a steam shower and dedicated gym looks directly out to the valley, while a main floor patio and deck extend the home into the landscape. A massive primary suite, flex room, bonus room, and basement rec room provide depth and functionality across all three levels. As Sitara Homes' flagship project, Open Sky is architecturally distinctive, purposefully designed, and built with a level of precision that sets it apart, making it a compelling centerpiece for Street of Dreams and a strong draw for luxury home buyers.
    9 days
    |
    856
    |
    54
    |

    Zillow last checked:

    Listing updated:

    Listed by:

    Terry Sprague 503-459-3987,

    LUXE Forbes Global Properties

    Source: RMLS (OR),MLS#: 291505333MLS Logo

      Facts & features

      Interior

      Bedrooms & bathrooms
      • Bedrooms: 5
      • Bathrooms: 6
      • Full bathrooms: 5
      • Partial bathrooms: 1
      • Main level bathrooms: 4
      Rooms
      • Room types: Bedroom 2, Bedroom 3, Dining Room, Family Room, Kitchen, Living Room, Primary Bedroom
      Primary bedroom
      • Features: Balcony, Hardwood Floors, Ensuite, Soaking Tub, Walkin Closet
      • Level: Main
      Bedroom 2
      • Features: Ceiling Fan, Hardwood Floors
      • Level: Upper
      Bedroom 3
      • Features: Ceiling Fan, Hardwood Floors
      • Level: Upper
      Dining room
      • Features: Hardwood Floors
      • Level: Main
      Family room
      • Level: Lower
      Kitchen
      • Features: Builtin Features, Builtin Range, Builtin Refrigerator, Dishwasher, Hardwood Floors, Island, Builtin Oven, Butlers Pantry
      • Level: Main
      Living room
      • Features: Beamed Ceilings, Fireplace, Great Room, Hardwood Floors, Vaulted Ceiling
      • Level: Main
      Heating
      • Forced Air 90, Heat Pump, Heat Recovery Ventilator, Fireplace(s)
      Cooling
      • Central Air
      Appliances
      • Included: Built In Oven, Built-In Range, Built-In Refrigerator, Dishwasher, Disposal, Free-Standing Gas Range, Free-Standing Range, Gas Appliances, Instant Hot Water, Microwave, Plumbed For Ice Maker, Range Hood, Stainless Steel Appliance(s), Wine Cooler, Washer/Dryer, Propane Water Heater, Tankless Water Heater
      • Laundry: Laundry Room
      Features
      • Floor 3rd, Ceiling Fan(s), Central Vacuum, High Ceilings, Soaking Tub, Sound System, Vaulted Ceiling(s), Built-in Features, Kitchen Island, Butlers Pantry, Beamed Ceilings, Great Room, Balcony, Walk-In Closet(s), Pantry, Pot Filler
      • Flooring: Engineered Hardwood, Hardwood, Heated Tile, Tile, Wood
      • Basement: Daylight,Finished,Full
      • Number of fireplaces: 1
      • Fireplace features: Gas
      Interior area
      • Total structure area: 6,794
      • Total interior livable area: 6,794 sqft

      Property

      Parking
      • Total spaces: 3
      • Parking features: Driveway, Garage Door Opener, Attached
      • Attached garage spaces: 3
      • Has uncovered spaces: Yes
      Accessibility
      • Accessibility features: Main Floor Bedroom Bath, Parking, Utility Room On Main, Walkin Shower, Accessibility
      Features
      • Stories: 3
      • Patio & porch: Covered Deck, Covered Patio, Deck, Patio, Porch
      • Exterior features: Fire Pit, Gas Hookup, Sauna, Yard, Balcony
      • Has view: Yes
      • View description: Mountain(s), Seasonal, Territorial
      Lot
      • Size: 3.87 Acres
      • Features: Level, Sprinkler, Acres 3 to 5
      Details
      • Additional structures: GasHookup
      • Parcel number: 00766193
      • Zoning: RRFF5

      Construction

      Type & style
      • Home type: SingleFamily
      • Architectural style: Custom Style
      • Property subtype: Residential, Single Family Residence
      Materials
      • Other
      Condition
      • New Construction
      • New construction: Yes
      • Year built: 2026

      Utilities & green energy

      • Gas: Gas Hookup, Propane
      • Sewer: Septic Tank
      • Water: Private

      Community & HOA

      Community
      • Security: Security Gate, Security System
      HOA
      • Has HOA: No
      Location
      • Region: West Linn

      Financial & listing details

      • Price per square foot: $581/sqft
      • Annual tax amount: $20
      • Date on market: 8/7/2026
      • Listing terms: Cash,Conventional
      • Road surface type: Paved

        Estimated market value

        Not available

        Estimated sales range

        Not available

        Not available

        Price history

        DateEventPrice
        8/7/2026Listed for sale$3,950,000$581/sqft
        Source: RMLS (OR) #291505333 Report a problem

        Public tax history

        Tax history is unavailable.

        Monthly payment

        Est. payment

        Payment breakdown

        Explore the cost of this home by adjusting the details. Changes won't be saved.
        All calculations are estimates and provided by Zillow, Inc. for informational purposes only. Actual amounts may vary.
        HOA fees may include property taxes on listings classified as Co-Ops. Contact the listing agent and/or owner for fee details.
        See how much you could borrow to make a competitive offer.

        Climate risks

        Neighborhood: 97068

        Getting around

        2 / 100
        Car-Dependent
        8 / 100
        Minimal Transit
        3 / 100
        Somewhat Bikeable

        Nearby schools

        GreatSchools rating
        Schools provided by the listing agent
        • Elementary: Boeckman Creek
        • Middle: Meridian Creek
        • High: Wilsonville

        Source: RMLS (OR). This data may not be complete. We recommend contacting the local school district to confirm school assignments for this home.

        A local agent can set up tours, give advice and negotiate with sellers.

        Browse local experts

        Similar homes