Wonderfully maintained bi-level home situated on a spacious corner lot! This split-foyer floor plan offers comfortable living spaces, a newer roof, a newer deck, and a fenced backyard ready for outdoor enjoyment.
The upper level features a primary bedroom with an en-suite bathroom, two additional bedrooms, and another full bathroom. A spacious living room flows into the dining area and moderately updated kitchen, complete with newer countertops, newer appliances, and additional storage.
The lower level provides even more room to relax and entertain with a family room featuring a fireplace, a half bathroom, and a dedicated laundry room. This level also offers walkout access to the fenced backyard and direct entry to the built-in, side-load garage. The large driveway provides plenty of additional parking. This well-cared-for home offers a functional layout, generous indoor and outdoor living spaces, and everyday convenience!
Active
Listed by: Red Door Realty Group Inc • Courtney N Marsh • 618-401-9765
$249,900
2111 Tampico Dr, Belleville, IL 62221
3beds
1,709sqft
Single Family Residence
Built in 1976
8,276 Square Feet Lot
$244,800 Zestimate®
$146/sqft
$-- HOA
What's special
Two additional bedroomsHalf bathroomAdditional storageDedicated laundry roomBuilt-in side-load garageModerately updated kitchenSpacious corner lot
- 6 hours |
- 26 |
- 2 |
Zillow last checked:
Listing updated:
Listed by:
Courtney N Marsh 618-401-9765,
Red Door Realty Group Inc,
Caleb Marsh 618-250-3384,
Red Door Realty Group Inc
Source: MARIS,MLS#: 26051894 Originating MLS: Southwestern Illinois Board of REALTORS
Originating MLS: Southwestern Illinois Board of REALTORSFacts & features
Interior
Bedrooms & bathrooms
- Bedrooms: 3
- Bathrooms: 3
- Full bathrooms: 2
- 1/2 bathrooms: 1
Primary bedroom
- Features: Floor Covering: Carpeting
- Level: Upper
Bedroom
- Features: Floor Covering: Carpeting
- Level: Upper
Bedroom
- Features: Floor Covering: Carpeting
- Level: Upper
Primary bathroom
- Features: Floor Covering: Luxury Vinyl Plank
- Level: Upper
Bathroom
- Features: Floor Covering: Luxury Vinyl Plank
- Level: Upper
Bathroom
- Features: Floor Covering: Luxury Vinyl Plank
- Level: Lower
Dining room
- Features: Floor Covering: Carpeting
- Level: Upper
Family room
- Features: Floor Covering: Luxury Vinyl Plank
- Level: Lower
Kitchen
- Features: Floor Covering: Luxury Vinyl Plank
- Level: Upper
Laundry
- Features: Floor Covering: Luxury Vinyl Plank
- Level: Lower
Living room
- Features: Floor Covering: Carpeting
- Level: Upper
Heating
- Forced Air
Cooling
- Ceiling Fan(s), Central Air
Appliances
- Included: Dishwasher, Dryer, Microwave, Range, Refrigerator, Washer, Bar Fridge
- Laundry: Laundry Room, Lower Level
Features
- Ceiling Fan(s), Dining/Living Room Combo, Entrance Foyer, Separate Dining
- Flooring: Carpet, Luxury Vinyl
- Doors: Sliding Doors
- Windows: Blinds
- Basement: Finished,Partial,Storage Space,Walk-Out Access
- Number of fireplaces: 1
- Fireplace features: Basement
Interior area
- Total structure area: 1,709
- Total interior livable area: 1,709 sqft
- Finished area above ground: 1,023
- Finished area below ground: 686
Video & virtual tour
Property
Parking
- Total spaces: 2
- Parking features: Attached, Basement, Concrete, Driveway, Garage, Garage Door Opener, Garage Faces Side, Off Street, On Street
- Attached garage spaces: 2
- Has uncovered spaces: Yes
Features
- Levels: Multi/Split
- Patio & porch: Deck, Front Porch, Patio
- Exterior features: Private Yard
- Fencing: Fenced,Gate,Privacy,Wood
- Frontage length: 78
Lot
- Size: 8,276 Square Feet
- Dimensions: 78 x 105
- Features: Back Yard, Corner Lot
Details
- Parcel number: 0814.0212016
- Special conditions: Standard
Construction
Type & style
- Home type: SingleFamily
- Architectural style: Split Foyer,Tudor
- Property subtype: Single Family Residence
Materials
- Brick Veneer, Stucco, Vinyl Siding
- Foundation: Concrete Perimeter
- Roof: Architectural Shingle
Condition
- Year built: 1976
Utilities & green energy
- Electric: Ameren
- Sewer: Public Sewer
- Water: Public
- Utilities for property: Cable Available, Electricity Connected, Natural Gas Connected, Phone Available, Sewer Connected, Water Connected
Community & HOA
Community
- Security: Carbon Monoxide Detector(s), Security System, Smoke Detector(s)
- Subdivision: Villa Madero 2nd Add
HOA
- Has HOA: No
Location
- Region: Belleville
Financial & listing details
- Price per square foot: $146/sqft
- Tax assessed value: $51,234
- Annual tax amount: $3,364
- Date on market: 8/15/2026
- Listing terms: Cash,Conventional,FHA,VA Loan
- Ownership: Private
- Electric utility on property: Yes
- Road surface type: Asphalt
Estimated market value
$244,800
$233,000 - $257,000
$1,865/mo
Price history
| Date | Event | Price |
|---|---|---|
| 8/15/2026 | Listed for sale | $249,900+244.7%$146/sqft |
Source:  MARIS #26051894 Report a problem MARIS #26051894 Report a problem | ||
| 1/19/2016 | Sold | $72,500+3.6%$42/sqft |
Source: Public Record Report a problem | ||
| 1/14/2013 | Sold | $70,000-11.4%$41/sqft |
Source: MARIS #4105275 Report a problem | ||
| 9/28/2012 | Listing removed | $79,000$46/sqft |
Source: STRANO & ASSOCIATES REAL ESTATE #4105275 Report a problem | ||
| 9/11/2012 | Price change | $79,000-7.1%$46/sqft |
Source: STRANO & ASSOCIATES REAL ESTATE #4105275 Report a problem | ||
| 6/8/2012 | Price change | $85,000-2.3%$50/sqft |
Source: STRANO & ASSOCIATES REAL ESTATE #4105275 Report a problem | ||
| 5/4/2012 | Price change | $87,000-8.4%$51/sqft |
Source: STRANO & ASSOCIATES REAL ESTATE #4105275 Report a problem | ||
| 4/27/2012 | Listed for sale | $95,000$56/sqft |
Source: STRANO & ASSOCIATES REAL ESTATE #4105275 Report a problem | ||
| 12/24/2011 | Listing removed | $95,000$56/sqft |
Source: STRANO & ASSOCIATES REAL ESTATE #4009890 Report a problem | ||
| 7/29/2011 | Listed for sale | $95,000-17.4%$56/sqft |
Source: STRANO & ASSOCIATES REAL ESTATE #4009890 Report a problem | ||
| 8/16/2005 | Sold | $115,000$67/sqft |
Source: Public Record Report a problem | ||
Public tax history
| Year | Property taxes | Tax assessment |
|---|---|---|
| 2024 | $3,039 +13.5% | $51,234 +14.3% |
| 2023 | $2,678 +16.9% | $44,821 +9.8% |
| 2022 | $2,291 +2.7% | $40,821 +4.3% |
| 2021 | $2,230 +4.2% | $39,145 +4.2% |
| 2020 | $2,141 -8.4% | $37,585 -7.3% |
| 2019 | $2,339 +2.5% | $40,531 +2.6% |
| 2018 | $2,282 -1.2% | $39,496 +2.7% |
| 2017 | $2,309 | $38,444 +3.6% |
| 2016 | $2,309 +3.2% | $37,119 -1.7% |
| 2014 | $2,237 -10.6% | $37,771 |
| 2013 | $2,503 | $37,771 -2.1% |
| 2012 | -- | $38,562 -4.1% |
| 2011 | -- | $40,215 -12.8% |
| 2010 | -- | $46,114 -1.5% |
| 2009 | -- | $46,793 |
| 2008 | -- | $46,793 +10.8% |
| 2006 | -- | $42,247 +5.7% |
| 2005 | $2,595 +3.8% | $39,950 +6.9% |
| 2004 | $2,501 | $37,372 +7.7% |
| 2003 | -- | $34,687 +5.6% |
| 2002 | -- | $32,860 +4.9% |
| 2001 | -- | $31,337 +1% |
| 2000 | -- | $31,032 |
Find assessor info on the county website
Monthly payment
Est. payment
Payment breakdown
Explore the cost of this home by adjusting the details. Changes won't be saved.Climate risks
Neighborhood: 62221
Nearby schools
GreatSchools rating
- 4/10Whiteside Elementary SchoolGrades: PK-4Distance: 0.3 mi
- 4/10Whiteside Middle SchoolGrades: 5-8Distance: 0.7 mi
- 4/10Belleville High School-EastGrades: 9-12Distance: 1 mi
Schools provided by the listing agent
- Elementary: Whiteside Dist 115
- Middle: Whiteside Dist 115
- High: Belleville High School-East
Source: MARIS. This data may not be complete. We recommend contacting the local school district to confirm school assignments for this home.
- $184,200-- bd-- ba1.4k sqft320 El Paso Dr, Belleville, IL 62221Off Market
- $127,700-- bd-- ba975 sqft325 Las Olas Dr, Belleville, IL 62221Off Market
- $175,2003 bd2 ba1.5k sqft321 Las Olas Dr, Belleville, IL 62221Off Market
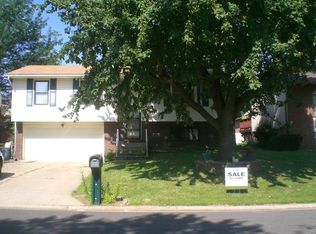
- $214,1003 bd3 ba1.1k sqft316 El Paso Dr, Belleville, IL 62221Off Market
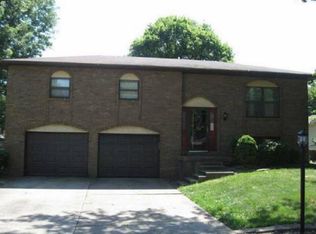
- $170,2002 bd2 ba912 sqft2112 Tampico Dr, Belleville, IL 62221Off Market
- $152,300-- bd-- ba960 sqft317 Las Olas Dr, Belleville, IL 62221Off Market
- $208,500-- bd-- ba1.1k sqft2101 Tampico Dr, Belleville, IL 62221Off Market
- $160,000-- bd-- ba912 sqft2108 Tampico Dr, Belleville, IL 62221Off Market
A local agent can set up tours, give advice and negotiate with sellers.
Similar homes
- $239,0003 bd2 ba1.8k sqft109 San Mateo Dr, Belleville, IL 62221For Sale
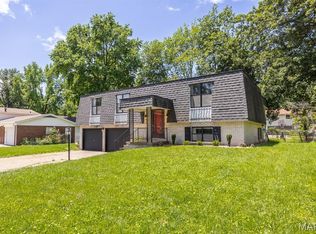
 MLS ID #26033727, Kayla D Keck, Nester Realty. MARIS
 - $249,9003 bd2 ba1.5k sqft37 Hemlock Dr, Belleville, IL 62221For Sale
 MLS ID #26038662, Shannon Middleton, RE/MAX All Star Advantage. MARIS
 - $275,0003 bd2 ba1.6k sqft22 Three Wood Dr, Belleville, IL 62220For Sale
 MLS ID #26050023, Rhonda Hoercher, Coldwell Banker Brown Realtors. MARIS
 - $--3 bd3 ba1.3k sqft43 N Michigan Ave, Belleville, IL 62221Auction
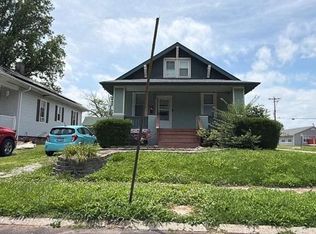 Auction.com 2
 - $225,0003 bd2 ba1.5k sqft28 Shady Ln, Belleville, IL 62221For SaleMLS ID #26043587, Jason E Buss, RE/MAX Preferred. MARIS
- $239,9004 bd2 ba1.7k sqft3200 West Blvd, Belleville, IL 62221For SaleMLS ID #26037344, Linda R Frierdich, Century 21 Advantage. MARIS
- $275,0003 bd2 ba2.3k sqft2100 E Belle Ave, Belleville, IL 62221For SaleMLS ID #26049004, Rebecca L Bollinger, RE/MAX Preferred. MARIS
- $280,0003 bd3 ba2.5k sqft3284 Tanglebrook Dr, Shiloh, IL 62221For SaleMLS ID #26038833, Logan Ankeny, NextHome Simple Transitions IL. MARIS
- $230,0003 bd3 ba1.7k sqft29 N Michigan Ave, Belleville, IL 62221For SaleMLS ID #26047026, Carrie F Michalik, Worth Clark Realty. MARIS
- $--2 bd1 ba1k sqft2204 E Main St, Belleville, IL 62221AuctionAuction.com 1
- $215,0003 bd3 ba2k sqft1634 Progress Ln, Belleville, IL 62221For SaleMLS ID #26050697, Roberta L Ecker, HomePro Real Estate. MARIS
- $315,0004 bd3 ba2.2k sqft15 Moonglow Dr, Belleville, IL 62221For SaleMLS ID #26036591, Julie J Jones-Kloeckner, Cole Jones Group with Elevate Illinois Realty. MARIS
- $315,0004 bd2 ba2k sqft30 Fawn Mdws, Swansea, IL 62226For SaleMLS ID #26047107, Janet M Freed, Re/Max Signature Properties. MARIS
- $230,0003 bd2 ba1.8k sqft8 Linden Dr, Shiloh, IL 62221For SaleMLS ID #26047859, Anthony Neely, Keller Williams Marquee. MARIS
- $260,000-- bd-- ba1k sqft210 Anderson Ln, Belleville, IL 62221For SaleMLS ID #26049989, Brendan Barone, H3 Capital Real Estate, Llc. MARIS
- $279,9004 bd3 ba2k sqft365 Bunker Hill Rd, Belleville, IL 62221For SaleMLS ID #26021201, Shawna Holtman, Keller Williams Pinnacle. MARIS
- $--3 bd2 ba918 sqft208 S 14th St, Belleville, IL 62220AuctionAuction.com 2
- $229,9004 bd2 ba1.8k sqft1528 N Church St, Belleville, IL 62221For SaleMLS ID #26023633, Bjaye J Greer, RE/MAX River Bend. MARIS
- $250,0003 bd4 ba2.2k sqft312 S Jackson St, Belleville, IL 62220For SaleMLS ID #26044590, Craig Wilson, Re/Max Signature Properties. MARIS
- $315,0003 bd3 ba2.4k sqft916 Crosswinds Dr, Shiloh, IL 62221For SaleMLS ID #26035893, Emily Kasten, RE/MAX Alliance. MARIS
