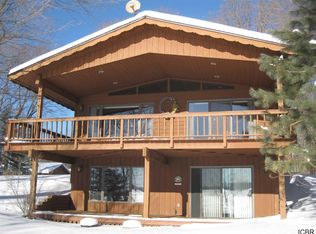
Welcome to your own private Northwoods retreat on beautiful Sand Lake, part of the sought-after Bowstring Chain! This fully furnished, year-round lodge features 4 bedrooms, 5 bathrooms, and a second kitchen, making it ideal for hosting large gatherings, extended family, or multi-generational living. There's plenty of space throughout, along with abundant storage for everything you need. Looking for even more room? This one-of-a-kind property also includes two fully furnished seasonal guest cabins—one with 3 bedrooms and one with 1 bedroom—plus an RV hookup for additional guests. Altogether, you'll have 8 bedrooms and 7 bathrooms across the property! Set on 18 wooded acres with a sandy beach, dock, and a beautiful fire pit area complete with a playground, this is the perfect place to relax, entertain, and create lifelong memories. A large garage provides plenty of storage for boats, ATVs, and all your outdoor toys, while the screened fish cleaning house with minnow tanks makes this a dream property for anglers. Whether you're looking for an incredible family getaway, a place to host generations of loved ones, or simply your own slice of Minnesota's Northwoods, this unique property is ready for its next chapter. Opportunities like this don't come around often—come see everything this amazing Sand Lake retreat has to offer!
Active
Price cut: $5K (8/20)
$892,000
52702 Chapel Rd, Spring Lake, MN 56680
8beds
2,549sqft
Single Family
Built in 1950
18.33 Acres Lot
$866,100 Zestimate®
$350/sqft
$-- HOA
What's special
Fully furnished year-round lodgeRv hookupBeautiful fire pit areaAbundant storageLarge garageSecond kitchenSandy beach
- 73 days
- 556
- 20
Zillow last checked:
Listing updated:
Listed by:
Michelle Kutschat 218-326-0323,
CENTURY 21 LAND OF LAKES,
James Kutschat 218-256-5773
Source: NorthstarMLS as distributed by MLS GRID,MLS#: 7100849
Facts & features
Interior
Bedrooms & bathrooms
- Bedrooms: 8
- Bathrooms: 7
- Full bathrooms: 1
- 3/4 bathrooms: 5
- 1/2 bathrooms: 1
Bedroom
- Level: Main
- Area: 213.92 Square Feet
- Dimensions: 19.1x11.2
Bedroom 2
- Level: Main
- Area: 139.24 Square Feet
- Dimensions: 11.8x11.8
Bedroom 3
- Level: Lower
- Area: 139.52 Square Feet
- Dimensions: 13.8x10.11
Bedroom 4
- Level: Lower
- Area: 181.45 Square Feet
- Dimensions: 19.1x9.5
Family room
- Level: Lower
- Area: 284.59 Square Feet
- Dimensions: 19.1x14.9
Flex room
- Level: Lower
- Area: 124.45 Square Feet
- Dimensions: 13.1x9.5
Foyer
- Level: Main
- Area: 125.08 Square Feet
- Dimensions: 10.6x11.8
Informal dining room
- Level: Main
- Area: 179.36 Square Feet
- Dimensions: 11.8x15.2
Kitchen
- Level: Main
- Area: 95.7 Square Feet
- Dimensions: 8.11x11.8
Living room
- Level: Main
- Area: 229.98 Square Feet
- Dimensions: 20.7x11.11
Mud room
- Level: Lower
- Area: 57.95 Square Feet
- Dimensions: 6.1x9.5
Sitting room
- Level: Main
- Area: 143.75 Square Feet
- Dimensions: 11.5x12.5
Storage
- Level: Lower
- Area: 75.21 Square Feet
- Dimensions: 6.9x10.9
Utility room
- Level: Lower
- Area: 495.04 Square Feet
- Dimensions: 22.4x22.1
Heating
- Forced Air
Cooling
- Window Unit(s)
Appliances
- Laundry: In Basement
Features
- Basement: Block,Finished,Full,Walk-Out Access
- Number of fireplaces: 1
- Fireplace features: Living Room, Stone, Wood Burning
Interior area
- Total structure area: 3,538
- Total interior livable area: 2,549 sqft
- Finished area above ground: 1,769
- Finished area below ground: 780
Video & virtual tour
Property
Parking
- Total spaces: 4
- Parking features: Detached Garage, Gravel, RV Access/Parking
- Garage spaces: 4
Accessibility
- Accessibility features: None
Features
- Levels: One
- Stories: 1
- Patio & porch: Awning(s), Deck, Screened
- Has view: Yes
- View description: Lake, South
- Has water view: Yes
- Water view: Lake
- Waterfront features: Lake Front, Lake Bottom(Sand, Excellent Sand)
- Frontage length: Water Frontage: 250
Lot
- Size: 18.33 Acres
- Dimensions: 534 x 1466
- Features: Accessible Shoreline, Tree Coverage - Heavy
Details
- Additional structures: Bunk House, Guest House, Workshop, Storage Shed
- Foundation area: 1769
- Parcel number: 350181111
- Zoning description: Shoreline,Residential-Single Family
Construction
Type & style
- Home type: SingleFamily
- Property subtype: Single Family
Materials
- Frame
- Roof: Asphalt
Condition
- New construction: No
- Year built: 1950
Utilities & green energy
- Electric: 100 Amp Service
- Gas: Propane
- Sewer: Private Sewer
- Water: Well
Community & HOA
HOA
- Has HOA: No
Location
- Region: Spring Lake
Financial & listing details
- Price per square foot: $350/sqft
- Tax assessed value: $586,100
- Annual tax amount: $5,848
- Date on market: 7/1/2026
Estimated market value
$866,100
$823,000 - $909,000
Not available
Price history
| Date | Event | Price |
|---|---|---|
| 8/20/2026 | Price change | $892,000-0.6%$350/sqft |
Source:  NorthstarMLS as distributed by MLS GRID #7100849 Report a problem NorthstarMLS as distributed by MLS GRID #7100849 Report a problem | ||
| 7/14/2026 | Price change | $897,000-3.2%$352/sqft |
Source: NorthstarMLS as distributed by MLS GRID #7100849 Report a problem | ||
| 7/1/2026 | Listed for sale | $927,000+19.6%$364/sqft |
Source: NorthstarMLS as distributed by MLS GRID #7100849 Report a problem | ||
| 9/15/2021 | Sold | $775,000-6.5%$304/sqft |
Source: NorthstarMLS as distributed by MLS GRID #5757754 Report a problem | ||
| 7/30/2021 | Pending sale | $829,000$325/sqft |
Source: NorthstarMLS as distributed by MLS GRID #5757754 Report a problem | ||
| 5/14/2021 | Listed for sale | $829,000+275.1%$325/sqft |
Source: NorthstarMLS as distributed by MLS GRID #5757754 Report a problem | ||
| 6/12/2013 | Sold | $221,000-47.9%$87/sqft |
Source:  Lake Superior Area Realtors as distributed by MLS GRID #1987424 Report a problem Lake Superior Area Realtors as distributed by MLS GRID #1987424 Report a problem | ||
| 5/2/2012 | Sold | $424,495-24.9%$167/sqft |
Source: Public Record Report a problem | ||
| 8/1/2005 | Sold | $565,000$222/sqft |
Source: Public Record Report a problem | ||
Public tax history
| Year | Property taxes | Tax assessment |
|---|---|---|
| 2025 | $5,815 +20.7% | $586,100 -0.3% |
| 2024 | $4,816 +1.8% | $587,900 +1.7% |
| 2023 | $4,730 +24.7% | $577,900 |
| 2022 | $3,792 +5.1% | -- |
| 2021 | $3,608 -5.4% | -- |
| 2020 | $3,814 +4.2% | -- |
| 2019 | $3,662 -4.9% | -- |
| 2018 | $3,852 +4.3% | -- |
| 2017 | $3,692 +3% | -- |
| 2016 | $3,584 | -- |
| 2015 | $3,584 +4.9% | -- |
| 2014 | $3,416 | -- |
| 2013 | -- | -- |
| 2012 | -- | -- |
| 2011 | -- | -- |
| 2010 | -- | -- |
Find assessor info on the county website
Monthly payment
Est. payment