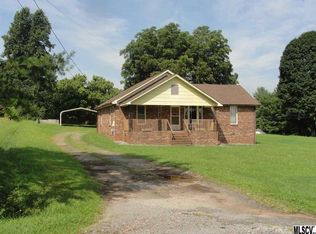

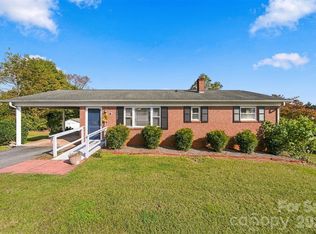
**New updates: Front porch and shutters have been freshly painted, carport and sunroom floors have a fresh coat of new epoxy coating, full bathroom off the kitchen has been painted, new mirror and light as well as updated LVP flooring. The bedrooms and hallway have been freshly painted** Welcome to this full brick 2 bedroom, 2 full bath home located in the Mountain View area of Hickory. This property offers a unique piece of Hickory history with privacy, character and endless possibilities on appoximately 3.3 total acres which includes the additional property at 5273 Harris Farm Rd. This property provides a rare opportunity to own two parcels and enjoy a beautiful private setting on a dead end road. The main home features custom-made solid wood kitchen cabinetry crafted in the early 1980's showcasing the quality and craftsmanship of an era when details were built to last. Attached to the main home is a fully enclosed glass door sunroom right off the carport leading you into the home. Adding to the unique character of the property, you can step back in time when you enter the garage/race shop that is steeped in local racing history dating back to the early years of NASCAR with the likes of Ralph Earnhardt and Ned Jerrett working in the shop along side the former owner. The garage/race shop is 25'x35' with a working wood stove, electricity and water. There is an engine hoist and a 300 gallon air compressor that convey with the property. The basement offers a walk out area with room for storage and has a working sump pump. The home located at 5273 Harris Farm Rd is not used for occupancy and is included as part of the property and acreage. So if you are looking for a property with acreage, privacy, craftsmanship and a story to tell, then look no further-this is your new home.
Brand new 14 Series 2 Ton heat pump installed 9/10/2026 with a new Honeywell wifi thermostat along with a 10 year warranty transferable to the new owner.
Active
$425,000
5271 Harris Farm Rd, Hickory, NC 28602
2beds
1,204sqft
Single Family Residence
Built in 1955
3.3 Acres Lot
$401,200 Zestimate®
$353/sqft
$-- HOA
What's special
Two parcels
- 44 days
- 572
- 18
Zillow last checked:
Listing updated:
Listed by:
Kelly Shampine 704-892-9673,
Lake Norman Realty, Inc.
Source: Canopy MLS as distributed by MLS GRID,MLS#: 4423168
Facts & features
Interior
Bedrooms & bathrooms
- Bedrooms: 2
- Bathrooms: 2
- Full bathrooms: 2
- Main level bedrooms: 2
Primary bedroom
- Level: Main
Heating
- Forced Air, Heat Pump
Cooling
- Central Air
Appliances
- Included: Dishwasher, Electric Cooktop, Electric Oven, Refrigerator
- Laundry: In Bathroom, Main Level, Washer Hookup
Features
- Flooring: Carpet, Linoleum
- Basement: Exterior Entry,Partial,Sump Pump,Walk-Out Access
Interior area
- Total structure area: 1,204
- Total interior livable area: 1,204 sqft
- Finished area above ground: 1,204
- Finished area below ground: 0
Property
Parking
- Total spaces: 4
- Parking features: Attached Carport, Driveway, Garage (Off Site), Garage Shop
- Garage spaces: 2
- Carport spaces: 2
- Covered spaces: 4
- Has uncovered spaces: Yes
Features
- Levels: One
- Stories: 1
- Patio & porch: Front Porch, Glass Enclosed, Other
- Waterfront features: None
Lot
- Size: 3.3 Acres
Details
- Additional structures: Auto Shop, Shed(s), Workshop
- Additional parcels included: 27911176237900000
- Parcel number: 2791127666000000
- Zoning: R-1
- Special conditions: Standard
- Other equipment: Other - See Remarks
Construction
Type & style
- Home type: SingleFamily
- Architectural style: Ranch
- Property subtype: Single Family Residence
Materials
- Brick Full
- Foundation: Crawl Space
Condition
- New construction: No
- Year built: 1955
Utilities & green energy
- Sewer: Private Sewer, Septic Installed
- Water: Well
Community & HOA
Community
- Subdivision: Mountain View
Location
- Region: Hickory
Financial & listing details
- Price per square foot: $353/sqft
- Tax assessed value: $331,300
- Date on market: 9/11/2026
- Cumulative days on market: 44 days
- Listing terms: Cash,Conventional,FHA,USDA Loan,VA Loan
- Road surface type: Asphalt, Paved
Estimated market value
$401,200
$381,000 - $421,000
$1,509/mo
Price history
| Date | Event | Price |
|---|---|---|
| 9/11/2026 | Listed for sale | $425,000$353/sqft |
Source:  Canopy MLS as distributed by MLS GRID #4423168 Report a problem Canopy MLS as distributed by MLS GRID #4423168 Report a problem | ||
Public tax history
| Year | Property taxes | Tax assessment |
|---|---|---|
| 2025 | -- | $194,900 |
| 2024 | $943 +2.7% | $194,900 |
| 2023 | $919 +24.6% | $194,900 +75.7% |
| 2022 | $737 +2.8% | $110,900 |
| 2021 | $717 | $110,900 |
| 2020 | $717 | $110,900 |
| 2019 | $717 +6.4% | $110,900 +6.9% |
| 2018 | $674 | $103,700 |
| 2017 | $674 +7% | -- |
| 2016 | $630 | -- |
| 2015 | $630 | $103,700 -2.9% |
| 2014 | $630 | $106,800 |
| 2013 | $630 | -- |
| 2012 | $630 | -- |
| 2011 | $630 -0.1% | -- |
| 2010 | $631 +1.8% | -- |
| 2009 | $619 | -- |
| 2008 | $619 | -- |
| 2007 | $619 +21.7% | -- |
| 2006 | $509 | -- |
| 2005 | -- | -- |
| 2004 | -- | -- |
| 2003 | -- | -- |
| 2002 | -- | -- |
| 2001 | -- | -- |
| 2000 | -- | -- |
Find assessor info on the county website
Monthly payment
Est. payment
Payment breakdown
Explore the cost of this home by adjusting the details. Changes won't be saved.Climate risks
Neighborhood: Mountain View
Similar homes
- $390,0004 bd3 ba1.7k sqft5227 Foley Dr, Hickory, NC 28602For Sale

 MLS ID #4350532, Lorie Williams, Helen Adams Realty. Canopy MLS as distributed by MLS GRID
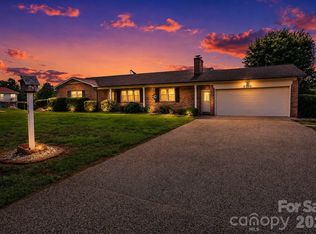
 - $399,0003 bd2 ba1.7k sqft5305 Icard Ridge Rd, Hickory, NC 28601For Sale
 MLS ID #4388670, Leslie Sullivan, Realty Executives of Hickory. Canopy MLS as distributed by MLS GRID
 - $375,0003 bd2 ba1.3k sqft2889 Sides Dr, Connelly Springs, NC 28612For Sale
 MLS ID #4434092, Christina Holden, Better Homes and Gardens Real Estate Foothills. Canopy MLS as distributed by MLS GRID
 - $235,0003 bd1 ba1k sqft3983 Buff St, Hickory, NC 28602For Sale
 MLS ID #4435969, Colby Winters, Winters Realty. Canopy MLS as distributed by MLS GRID
 - $344,9003 bd2 ba1.5k sqft1902 19th Ave NE, Hickory, NC 28601For SaleMLS ID #4434826, Tara King, Housewell.Com Realty of North Carolina LLC. Canopy MLS as distributed by MLS GRID
- $425,0003 bd2 ba1.6k sqft258 Nine Patch Ln, Taylorsville, NC 28681For SaleMLS ID #4423574, Marissa Cooper Winstead, Cooper Southern Properties. Canopy MLS as distributed by MLS GRID
- $299,0002 bd2 ba1.3k sqft217 23rd St NW, Hickory, NC 28601For SaleMLS ID #4430349, Brooke Elder, True North Realty. Canopy MLS as distributed by MLS GRID
- $299,9993 bd2 ba1.2k sqft1980 8th Street Ln SE, Hickory, NC 28602For SaleMLS ID #4423356, April Tyner, RE/MAX Legendary. Canopy MLS as distributed by MLS GRID
- $299,0003 bd3 ba1.7k sqft1969 8th Street Ln SE, Hickory, NC 28602For SaleMLS ID #4431204, Kim Turner, The Joan Killian Everett Company, LLC. Canopy MLS as distributed by MLS GRID
- $275,0003 bd2 ba1.6k sqft4405 Landing Ct, Hickory, NC 28602For SaleMLS ID #4409127, Nichole Sedberry, True North Realty. Canopy MLS as distributed by MLS GRID
- $435,0003 bd2 ba1.6k sqft1316 Drumstand Rd, Stony Point, NC 28678For SaleMLS ID #4395565, Jennifer Hazlett, Howard Hanna Allen Tate Lake Norman. Canopy MLS as distributed by MLS GRID
- $315,0003 bd2 ba1.3k sqft402 Dogwood Dr, Hickory, NC 28601For SaleMLS ID #4422641, Donna Laws, Foothills Realty, LLC. Canopy MLS as distributed by MLS GRID
- $259,9003 bd2 ba1.2k sqft620 10th Street Blvd NW, Hickory, NC 28601For SaleMLS ID #4406989, April B Hewitt, Keller Williams Advantage. Canopy MLS as distributed by MLS GRID
- $279,9003 bd2 ba1.2k sqft3033 26th St, Hickory, NC 28601For SaleMLS ID #4434603, Sean Rush, Keller Williams Unlimited. Canopy MLS as distributed by MLS GRID
- $339,9003 bd2 ba1.7k sqft3328 Sulphur Springs Rd NE, Hickory, NC 28601For SaleMLS ID #4428036, Hannah Fox, The Pinnacle Property Group NC. Canopy MLS as distributed by MLS GRID
- $225,0003 bd2 ba1.2k sqft1714 Lazenby St, Newton, NC 28658For SaleMLS ID #4417758, Debby Bullock-Benfield, Weichert, Realtors - Team Metro. Canopy MLS as distributed by MLS GRID
- $250,0002 bd2 ba1.3k sqft632 Wildlife Access Rd, Hickory, NC 28601For SaleMLS ID #4423903, Blenda Sloniker, Coldwell Banker Boyd & Hassell. Canopy MLS as distributed by MLS GRID
- $220,0002 bd1 ba994 sqft2524 Robinson Rd, Newton, NC 28658For SaleMLS ID #4423036, Jay Brown, Jay Brown, Realtors. Canopy MLS as distributed by MLS GRID
- $369,9003 bd2 ba1.6k sqft2923 Dogwood Dr, Claremont, NC 28610For SaleMLS ID #4418731, Teresa Hensley, Realty Executives of Hickory. Canopy MLS as distributed by MLS GRID
- $375,0003 bd2 ba1.7k sqft1035 E 24th St, Newton, NC 28658For SaleMLS ID #4391518, Cheryl Obijiski, Realty Executives of Hickory. Canopy MLS as distributed by MLS GRID
