Beautiful Home with Inviting Front Porch and Awesome Gazebo out Back. Newly Updated Kitchen with Granite, Stainless Appliances, Painted Cabinets, New Fridge & Microwave and Blacksplash. New Achitectural Roof on House and Detached Garage. Hardwood flooring. A must See!
Pending
Price cut: $10K (6/22)
$270,000
5271 Princeton Rd, Memphis, TN 38120
3beds
1,436sqft
Single Family Residence
Built in 1956
0.53 Acres Lot
$263,900 Zestimate®
$188/sqft
$-- HOA
What's special
Inviting front porchAwesome gazebo out backNew fridge and microwaveNewly updated kitchenStainless appliancesPainted cabinetsHardwood flooring
- 116 days
- 43
- 1
Zillow last checked:
Listing updated:
Listed by:
Daniel R Lipsey,
Keller Williams 901-261-7900
Source: MAAR,MLS#: 10221695
Facts & features
Interior
Bedrooms & bathrooms
- Bedrooms: 3
- Bathrooms: 2
- Full bathrooms: 1
- 1/2 bathrooms: 1
Rooms
- Room types: Office/Sewing Room, Attic
Primary bedroom
- Features: Smooth Ceiling, Hardwood Floor
- Level: First
- Area: 143
- Dimensions: 11 x 13
Bedroom 2
- Features: Walk-In Closet(s), Shared Bath, Smooth Ceiling, Hardwood Floor
- Area: 143
- Dimensions: 11 x 13
Bedroom 3
- Features: Smooth Ceiling, Hardwood Floor
- Level: First
- Area: 156
- Dimensions: 12 x 13
Dining room
- Area: 99
- Dimensions: 9 x 11
Kitchen
- Features: Updated/Renovated Kitchen, Eat-in Kitchen, Breakfast Bar, Washer/Dryer Connections
- Area: 150
- Dimensions: 10 x 15
Living room
- Area: 204
- Dimensions: 12 x 17
Office
- Level: First
Den
- Dimensions: 0 x 0
Heating
- Central, Natural Gas
Cooling
- Central Air, Ceiling Fan(s), 220 Wiring
Appliances
- Included: Range/Oven, Self Cleaning Oven, Cooktop, Gas Cooktop, Disposal, Dishwasher, Microwave
- Laundry: Laundry Closet
Features
- All Bedrooms Down, Primary Down, Renovated Bathroom, Smooth Ceiling, Cable Wired, Walk-In Closet(s), Living Room, Dining Room, Kitchen, Primary Bedroom, 2nd Bedroom, 3rd Bedroom, 1 1/2 Bath, Office, Square Feet Source: AutoFill (MAARdata) or Public Records (Cnty Assessor Site)
- Flooring: Part Hardwood, Tile
- Windows: Double Pane Windows, Window Treatments
- Attic: Pull Down Stairs
- Has fireplace: No
Interior area
- Total interior livable area: 1,436 sqft
Property
Parking
- Total spaces: 2
- Parking features: Driveway/Pad, Garage Faces Front
- Has garage: Yes
- Covered spaces: 2
- Has uncovered spaces: Yes
Features
- Stories: 1
- Patio & porch: Porch
- Pool features: None
- Fencing: Wood
Lot
- Size: 0.53 Acres
- Dimensions: 60 x 151
- Features: Some Trees, Landscaped
Details
- Additional structures: Gazebo
- Parcel number: 068006 00046
Construction
Type & style
- Home type: SingleFamily
- Architectural style: Traditional
- Property subtype: Single Family Residence
Materials
- Brick Veneer
- Foundation: Slab
- Roof: Composition Shingles
Condition
- New construction: No
- Year built: 1956
Utilities & green energy
- Sewer: Public Sewer
- Water: Public
Community & HOA
Community
- Subdivision: Wilson Kemmons White Station Rd
Location
- Region: Memphis
Financial & listing details
- Price per square foot: $188/sqft
- Annual tax amount: $3,298
- Price range: $270K - $270K
- Date on market: 5/15/2026
- Cumulative days on market: 116 days
- Listing terms: Conventional,FHA,VA Loan
Estimated market value
$263,900
$251,000 - $277,000
$1,894/mo
Price history
| Date | Event | Price |
|---|---|---|
| 7/11/2026 | Pending sale | $270,000$188/sqft |
Source:  MAAR #10221695 Report a problem MAAR #10221695 Report a problem | ||
| 6/22/2026 | Price change | $270,000-3.6%$188/sqft |
Source: MAAR #10221695 Report a problem | ||
| 5/15/2026 | Listed for sale | $280,000+5.7%$195/sqft |
Source: MAAR #10221695 Report a problem | ||
| 7/1/2022 | Sold | $265,000$185/sqft |
Source: MAAR #10127625 Report a problem | ||
| 6/29/2022 | Pending sale | $265,000$185/sqft |
Source: MAAR #10127625 Report a problem | ||
| 6/29/2022 | Listed for sale | $265,000+66.7%$185/sqft |
Source: MAAR #10127625 Report a problem | ||
| 1/16/2014 | Sold | $159,000$111/sqft |
Source: MAAR #3278907 Report a problem | ||
Public tax history
Tax history is unavailable.
Monthly payment
Est. payment
Payment breakdown
Explore the cost of this home by adjusting the details. Changes won't be saved.Climate risks
Neighborhood: East Memphis-Colonial-Yorkshire
Similar homes
- $319,5003 bd2 ba1.4k sqft5250 Sequoia Ave, Memphis, TN 38120For Sale
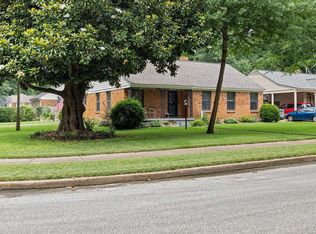 MLS ID #10219659, Bill Maury, Coldwell Banker Collins-Maury. MAAR
 - $295,0003 bd2 ba1.6k sqft5144 Mason Rd, Memphis, TN 38117For Sale
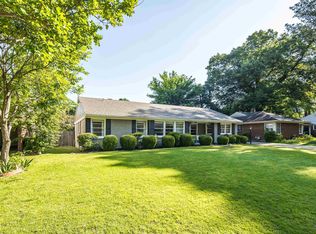 MLS ID #10221688, Kristi C Ryan, Coldwell Banker Collins-Maury. MAAR
 - $275,0003 bd2 ba1.2k sqft4972 Robindale Ln, Memphis, TN 38117For Sale
 MLS ID #10226796, Margaret E Mikkelsen, Marx-Bensdorf, REALTORS. MAAR
 - $305,0003 bd2 ba1.2k sqft5205 Mason Rd, Memphis, TN 38117For Sale
 MLS ID #10227290, Donnie K Morrow, eXp Realty, LLC. MAAR
