Skip main navigation
Coming soon 09/11
  • $439,900

    5273 True Blue Rd, Culpeper, VA 22701

    3beds
    1,764sqft
    : 
    $2,565/mo
    Get pre-qualified
    Single Family Residence
    Built in 1992
    5.61 Acres Lot
    $536,900 Zestimate®
    $249/sqft
    $-- HOA

    What's special

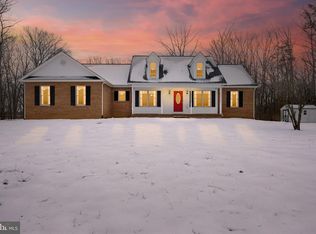
    A farmette with tremendous potential AND an assumable VA loan at 2.75%! After nearly 10 years of loving this property as their home and little farm, the sellers are ready for its next chapter. Due to a pending divorce, and with both sellers' permission to share their circumstances, they have made the difficult decision to sell. Knowing the home, barn and grounds need updates and that neither seller has the resources to make those improvements, they have priced the property accordingly at $439,900, creating an opportunity for a buyer willing to bring their vision and some TLC. Current automated valuation estimates as of August 27, 2026, range from approximately $510,958 to $695,940, making the asking price particularly compelling. Approximately 5.6 acres with a charming Cape Cod, main-level bedroom with attached bath, large study, covered porch, 3-stall pole barn with tack room/hay storage, water and electric, and approximately 4.5 acres of previously fenced pasture, please note that most fencing has since been removed. The property has served its family and their horses, ponies, chickens, ducks, cats and dogs beautifully for nearly a decade. The standout financial opportunity: an existing VA loan at an exceptionally low 2.75% interest rate that may be assumable by a qualified buyer, subject to lender/VA approval and applicable requirements. Conveniently located approximately 20 minutes to Orange and Culpeper and 45 minutes to Fredericksburg and Charlottesville. Close to Commonwealth Horse Park, Lake Anna and area riding trails. Bring your horses, your vision and your imagination, this one is ready for its next chapter! UPDATED PHOTOS WILL BE ADDED BEFORE THE LISTING GOES ACTIVE.
    23 hours
    |
    25
    |
    1
    |

    Zillow last checked:

    Listing updated:

    Listed by:

    Julia Foard-Lynch 540-270-4274,

    Samson Properties 7033788810,

    Listing Team: Cornerstone Realty Team, LLC

    Source: Bright MLS,MLS#: VAOR2015100MLS Logo

      Facts & features

      Interior

      Bedrooms & bathrooms
      • Bedrooms: 3
      • Bathrooms: 3
      • Full bathrooms: 2
      • 1/2 bathrooms: 1
      • Main level bathrooms: 2
      • Main level bedrooms: 1
      Rooms
      • Room types: Living Room, Primary Bedroom, Bedroom 2, Bedroom 3, Kitchen, Study, Laundry
      Primary bedroom
      • Features: Flooring - Carpet
      • Level: Main
      Bedroom 2
      • Features: Flooring - Carpet
      • Level: Upper
      Bedroom 3
      • Features: Flooring - Carpet
      • Level: Upper
      Kitchen
      • Features: Flooring - Laminated
      • Level: Main
      Laundry
      • Features: Flooring - Laminated
      • Level: Main
      Living room
      • Features: Flooring - HardWood
      • Level: Main
      Study
      • Features: Flooring - HardWood
      • Level: Main
      Heating
      • Wood Stove, Heat Pump, Electric
      Cooling
      • Central Air, Ceiling Fan(s), Electric
      Appliances
      • Included: Washer, Dryer, Dishwasher, Refrigerator, Ice Maker, Oven/Range - Electric, Water Conditioner - Owned, Electric Water Heater
      • Laundry: Laundry Room
      Features
      • Kitchen - Country, Kitchen - Table Space, Combination Dining/Living, Primary Bath(s), Entry Level Bedroom, Floor Plan - Traditional
      • Flooring: Wood
      • Basement: Connecting Stairway,Rear Entrance,Walk-Out Access,Unfinished,Full
      • Has fireplace: No
      Interior area
      • Total structure area: 2,940
      • Total interior livable area: 1,764 sqft
      • Finished area above ground: 1,764
      • Finished area below ground: 0

      Property

      Parking
      • Parking features: Gravel, Driveway
      • Has uncovered spaces: Yes
      Accessibility
      • Accessibility features: None
      Features
      • Levels: Three
      • Stories: 3
      • Patio & porch: Porch
      • Pool features: None
      Lot
      • Size: 5.61 Acres
      Details
      • Additional structures: Above Grade, Below Grade
      • Parcel number: 000005560
      • Zoning: A
      • Special conditions: Notice Of Default,Standard
      • Horses can be raised: Yes
      • Horse amenities: Horses Allowed, Stable(s)

      Construction

      Type & style
      • Home type: SingleFamily
      • Architectural style: Cape Cod
      • Property subtype: Single Family Residence
      Materials
      • Combination, Brick
      • Foundation: Concrete Perimeter
      Condition
      • New construction: No
      • Year built: 1992

      Utilities & green energy

      • Sewer: Septic Exists
      • Water: Well

      Community & HOA

      Community
      • Subdivision: Jabo
      HOA
      • Has HOA: No
      Location
      • Region: Culpeper

      Financial & listing details

      • Price per square foot: $249/sqft
      • Tax assessed value: $237,800
      • Annual tax amount: $1,911
      • Date on market: 9/11/2026
      • Listing agreement: Exclusive Right To Sell
      • Ownership: Fee Simple

        Estimated market value

        $536,900

        $505,000 - $569,000

        $2,305/mo

        Price history

        DateEventPrice
        11/14/2016Sold$331,250-1.1%$188/sqft
        Source: Public Record Report a problem
        8/15/2016Price change$335,000-2.9%$190/sqft
        Source: Weichert Realtors #OR9637277 Report a problem
        7/19/2016Price change$344,900-1.4%$196/sqft
        Source: Weichert Realtors #OR9637277 Report a problem
        6/14/2016Price change$349,900-2.8%$198/sqft
        Source: Weichert Realtors #OR9637277 Report a problem
        5/11/2016Listed for sale$359,900$204/sqft
        Source: Weichert REALTORS #OR9637277 Report a problem

        Public tax history

        YearProperty taxesTax assessment
        2025$2,562 +10.3%$401,800 +34.7%
        2024$2,324 $298,300
        2023$2,324 $298,300
        2022$2,324 +4.2%$298,300
        2021$2,231 $298,300
        2020$2,231 +16.7%$298,300 +27.6%
        2018$1,912 +1.7%$233,800
        2017$1,880 +9.8%$233,800
        2016$1,712 $233,800 -1.7%
        2015$1,712 $237,800
        2014$1,712 $237,800
        2013-- $237,800
        2012-- $237,800 -27.2%
        2011-- $326,800
        2010-- $326,800 -2.1%
        2009-- $333,712 +119.5%
        2003$1,231 +8.8%$152,000 +16.8%
        2002$1,132 +2.4%$130,100
        2001$1,106 +18.1%$130,100
        2000$937 $130,100
        Find assessor info on the county website

        Monthly payment

        Est. payment

        Payment breakdown

        Explore the cost of this home by adjusting the details. Changes won't be saved.
        All calculations are estimates and provided by Zillow, Inc. for informational purposes only. Actual amounts may vary.
        HOA fees may include property taxes on listings classified as Co-Ops. Contact the listing agent and/or owner for fee details.
        See how much you could borrow to make a competitive offer.

        Climate risks

        Neighborhood: 22701

        Getting around

        0 / 100
        Car-Dependent
        20 / 100
        Somewhat Bikeable

        Nearby schools

        GreatSchools rating
        Schools provided by the listing agent
        • District: Orange County Public Schools

        Source: Bright MLS. This data may not be complete. We recommend contacting the local school district to confirm school assignments for this home.

        A local agent can set up tours, give advice and negotiate with sellers.

        Browse local experts

        Similar homes