
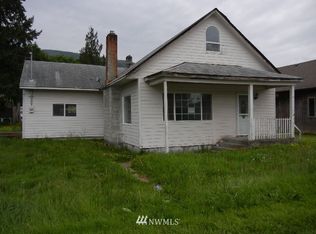
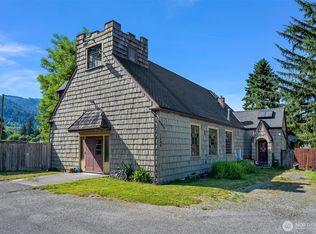

Welcome to 5275 Galbraith Rd, an updated 3 bedroom, 2.75 bath home offering 1,647 sqft of comfortable living space on a generous half acre lot. Showcasing fresh exterior paint and a newer roof installed Oct 2022 for immediate curb appeal, this property welcomes you to step inside to an open concept layout, ready for the next owner! The primary suite serves as your private retreat, complete with a walk-in closet, walk-in shower and jetted tub, and French doors that open directly onto the back deck with a retractable awning for instant shade. Step outside into your beautifully landscaped yard, featuring mature fruit trees, vibrant ornamental plantings, and stunning territorial views. Hobbyists and mechanics will love the large detached garage/ shop offering plenty of workspace and storage and plenty of parking. Nestled in the heart of Acme with scenic mountain valleys, and an easy commute to Bellingham or Sedro-Woolley, this is a must see. Don't miss this gem in Whatcom County!
Sold
Zillow last checked:
Listing updated:
Bought with:
TJ Ackerman, 24346
Muljat Group
Source: NWMLS as distributed by MLS GRID,MLS#: 2568189
Price history
| Date | Event | Price |
|---|---|---|
| 9/18/2026 | Sold | $517,500+0.5%$314/sqft |
Source:  NWMLS as distributed by MLS GRID #2568189 Report a problem NWMLS as distributed by MLS GRID #2568189 Report a problem | ||
| 8/21/2026 | Pending sale | $515,000$313/sqft |
Source: NWMLS as distributed by MLS GRID #2568189 Report a problem | ||
| 8/13/2026 | Listed for sale | $515,000+173.9%$313/sqft |
Source: NWMLS as distributed by MLS GRID #2568189 Report a problem | ||
| 5/22/2012 | Sold | $188,000-6%$114/sqft |
Source: NWMLS as distributed by MLS GRID #262377 Report a problem | ||
| 12/13/2011 | Listing removed | $199,900$121/sqft |
Source: RE/MAX Whatcom County #262377 Report a problem | ||
| 8/13/2011 | Listed for sale | $199,900-4.8%$121/sqft |
Source: RE/MAX Whatcom County #262377 Report a problem | ||
| 11/22/2005 | Sold | $210,000$128/sqft |
Source: NWMLS as distributed by MLS GRID #25155115 Report a problem | ||


Get pre-qualified for a loan
At Zillow Home Loans, we can pre-qualify you in as little as 5 minutes with no impact to your credit score.An equal housing lender. NMLS #10287.
