Enjoy the charm and space of this 1973 brick and vinyl-sided home offering 2,582 square feet of living space on 1.34 acres! Inside, you'll find a spacious layout featuring a living room, separate den with a cozy fireplace, and a dedicated dining room—plenty of room to spread out and entertain. The kitchen offers an abundance of oak cabinetry for storage and workspace. Outside, mature shade trees create a beautiful setting, while the back deck provides a great spot to relax and enjoy the outdoors. A metal roof and storm cellar add practical features to this property. With generous living space, a large lot, and plenty of character, this home is ready for it's new owner! Agents, please see remarks.
Active
$247,000
5275 Heber Springs Rd W, Quitman, AR 72131
3beds
2,582sqft
Single Family Residence
Built in 1973
1.34 Acres Lot
$240,900 Zestimate®
$96/sqft
$-- HOA
What's special
Large lotSpacious layoutMetal roofDedicated dining roomBrick and vinyl-sided homeMature shade trees
- 5 days
- 313
- 29
Likely to sell faster than
Zillow last checked:
Listing updated:
Listed by:
Lisa M Bly 501-206-5412,
RE/MAX Advantage Heber Springs 501-362-0005
Source: CARMLS,MLS#: 26042023
Facts & features
Interior
Bedrooms & bathrooms
- Bedrooms: 3
- Bathrooms: 2
- Full bathrooms: 2
Rooms
- Room types: Den/Family Room
Dining room
- Features: Breakfast Bar, Kitchen/Den, Separate Dining Room
Appliances
- Included: Built-In Range, Microwave, Dishwasher, Refrigerator, Plumbed For Ice Maker, Washer, Dryer, Electric Water Heater
- Laundry: Washer Hookup, Gas Dryer Hookup, Electric Dryer Hookup, Laundry Room
Features
- Ceiling Fan(s), Breakfast Bar, Tile Counters, Sheet Rock, Sheet Rock Ceiling, 3 Bedrooms Same Level
- Flooring: Carpet, Tile
- Windows: Window Treatments
- Basement: None
- Has fireplace: Yes
- Fireplace features: Gas Logs Present
Interior area
- Total structure area: 2,582
- Total interior livable area: 2,582 sqft
Property
Parking
- Parking features: Carport, Garage Faces Side
- Has carport: Yes
Features
- Levels: One
- Stories: 1
- Patio & porch: Deck
- Exterior features: Rain Gutters, Storm Cellar
- Fencing: Partial
Lot
- Size: 1.34 Acres
- Features: Level, Not in Subdivision, Common to Lake
Details
- Parcel number: 50000365000
Construction
Type & style
- Home type: SingleFamily
- Architectural style: Ranch
- Property subtype: Single Family Residence
Materials
- Brick
- Foundation: Crawl Space
- Roof: Metal
Condition
- New construction: No
- Year built: 1973
Utilities & green energy
- Electric: Electric-Co-op
- Gas: Gas-Natural
- Sewer: Septic Tank
- Water: Public
- Utilities for property: Natural Gas Connected
Community & HOA
Community
- Subdivision: Quitman
HOA
- Has HOA: No
Location
- Region: Quitman
Financial & listing details
- Price per square foot: $96/sqft
- Tax assessed value: $262,665
- Annual tax amount: $1,689
- Date on market: 10/17/2026
- Listing terms: Cash,Conventional,FHA,VA Loan
- Road surface type: Paved
Estimated market value
$240,900
$229,000 - $253,000
$1,636/mo
Price history
| Date | Event | Price |
|---|---|---|
| 10/17/2026 | Listed for sale | $247,000-17.4%$96/sqft |
Source:  CARMLS #26042023 Report a problem | ||
| 9/18/2024 | Listing removed | $299,000$116/sqft |
Source: CARMLS #21007565 Report a problem | ||
| 3/28/2021 | Listing removed | -- |
Source: CARMLS #21007565 Report a problem | ||
| 3/18/2021 | Listed for sale | $299,000$116/sqft |
Source: CARMLS #21007565 Report a problem | ||
Public tax history
| Year | Property taxes | Tax assessment |
|---|---|---|
| 2025 | $1,764 +324.8% | $52,533 +158.3% |
| 2024 | $415 -15.3% | $20,340 |
| 2023 | $490 -9.3% | $20,340 |
| 2022 | $540 -0.4% | $20,340 |
| 2021 | $542 | $20,340 -29.1% |
| 2020 | $542 +10.3% | $28,697 |
| 2019 | $491 -4.5% | $28,697 |
| 2018 | $514 | $28,697 |
| 2017 | $514 | $28,697 +41.1% |
| 2016 | $514 | $20,340 |
| 2015 | $514 | $20,340 |
| 2014 | $514 | $20,340 |
| 2013 | $514 | $20,340 |
| 2012 | $514 | $20,340 |
| 2011 | $514 | $20,340 |
| 2010 | $514 | $20,340 |
| 2009 | -- | $20,340 |
| 2008 | $521 | $20,340 |
Find assessor info on the county website
Monthly payment
Est. payment
Payment breakdown
Explore the cost of this home by adjusting the details. Changes won't be saved.Climate risks
Neighborhood: 72131
- $12,720-- bd-- ba-- sqft5275 Heber Springs Rd W, Quitman, AR 72131Off Market
- $144,300-- bd-- ba-- sqft5374 Heber Springs Rd W, Quitman, AR 72131Off Market
- $284,5003 bd3 ba2.2k sqft5350 Heber Springs Rd W, Quitman, AR 72131Off Market

- $127,800-- bd2 ba1.2k sqft5199 Heber Springs Rd W, Quitman, AR 72131Off Market
Similar homes
- $235,0003 bd2 ba1.5k sqft1664 Edgemont Rd, Quitman, AR 72131For Sale
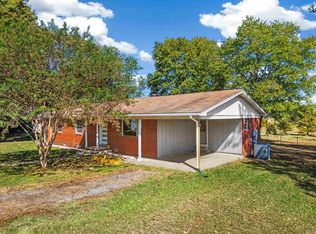
 MLS ID #26041954, Misty D Varvil, MVP Real Estate. CARMLS
- $259,0003 bd2 ba1.3k sqft134 Greg Sneed Dr, Quitman, AR 72131For Sale
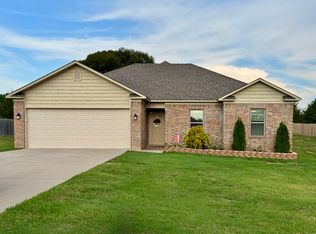 MLS ID #26035267, Lisa M Bly, RE/MAX Advantage Heber Springs. CARMLS
- $235,0003 bd2 ba1.5k sqft37 Indian Meadows Dr, Quitman, AR 72131For Sale
 MLS ID #26034332, Britany Haley, The Real Estate Center LLC. CARMLS
- $245,0004 bd3 ba1.9k sqft1183 Goff Rd, Quitman, AR 72131For Sale
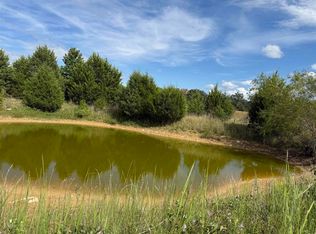 MLS ID #26026073, Wade Roetzel, On Point Realty Group LLC. CARMLS
- $222,0003 bd3 ba1.7k sqft1550 Quitman Rd, Quitman, AR 72131For SaleMLS ID #26039126, Julie Hillegas, Arnett Realty & Investments. CARMLS
- $240,0003 bd2 ba1.4k sqft11 Margarita Dr, Quitman, AR 72131For SaleMLS ID #26039306, Rick Ketchum, NextHome Local Realty Group. CARMLS
- $209,0003 bd2 ba1.4k sqft864 Edgemont Rd, Quitman, AR 72131For SaleMLS ID #26030374, Judy Balderree, RE/MAX Advantage Heber Springs. CARMLS
- $245,9003 bd3 ba1.4k sqft423 Hillcrest Dr, Heber Springs, AR 72543For SaleMLS ID #26042409, Janet Hearn, Crye*Leike Brock Real Estate. CARMLS
- $350,0003 bd3 ba2.1k sqft35 Petes Pl, Quitman, AR 72131For SaleMLS ID #26017966, Ida Reeder, Live.Love.Arkansas Realty Group. CARMLS
- $199,9004 bd2 ba2.5k sqft1275 Cadron Creek Rd, Quitman, AR 72131For SaleMLS ID #26020912, Janet Hearn, Crye*Leike Brock Real Estate. CARMLS
- $239,0003 bd2 ba1.6k sqft5 Deer Creek Dr, Greers Ferry, AR 72067For SaleMLS ID #26021572, Sabena Yates, Carlton Lake Realty. CARMLS
- $259,0003 bd2 ba1.6k sqft27 Pine St, Guy, AR 72061For SaleMLS ID #26041647, Ross Robinson, REMAX Ultimate. CARMLS
- $290,0003 bd2 ba2.1k sqft124 Pin Oak Dr E, Rose Bud, AR 72137For SaleMLS ID #26025943, Katrina Hannah, McKenzie Realty Group. CARMLS
- $250,0003 bd2 ba1.8k sqft179 Lake Ice Rd, Higden, AR 72067For SaleMLS ID #26029031, Debbie J Donham, Donham Realty. CARMLS
- $245,0002 bd2 ba1.6k sqft1195 Highway 5, Romance, AR 72136For SaleMLS ID #26040478, Cody Guntharp, Searcy Hometown Realty. CARMLS
