Skip main navigation
For sale by owner
  • Price cut: $3K (8/18)
    $289,900

    5275 Valley Forge Rd, Dubuque, IA 52002

    2beds
    1,784sqft
    : 
    $2,195/mo
    Get pre-qualified
    Townhouse
    Built in 1996
    1,767 Square Feet Lot
    $-- Zestimate®
    $163/sqft
    $67/mo HOA

    What's special

    Cozy fireplaceMain floor laundryComfortable living spacesBeautiful natural lightSpacious open feelGranite islandGenerous storage
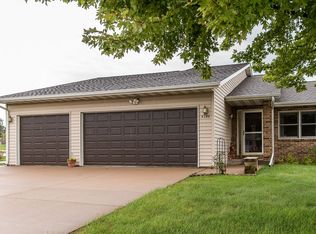
    Welcome home to a beautifully maintained townhome in Asbury. This home is move-in ready and available for immediate occupancy. Features 2-bedrooms, 2.5-baths with a spacious, open feel. Vaulted ceilings in the main living area, beautiful natural light and comfortable living spaces. The kitchen features a granite island and a skylight, while the master bathroom includes a skylight that fills the room with sunshine. Enjoy the convenience of main floor laundry and zero entry access from the 2-car attached garage. The finished lower level adds approximately 600 square feet of living space, complete with a cozy fireplace, a full bathroom, and generous storage. Ideally located close to shopping, dining, parks and everything Asbury has to offer, this home perfectly combines comfort and functionality. Realtors welcome. Seller is open to working with buyers represented by a Realtor.
    What the owner loves about this home
    It is move-in ready and available for immediate occupancy. The main living area features a vaulted ceiling that creates a bright, and spacious feel. Skylights provide natural light in both the kitchen and master bathroom. The home offers approximately 600 square feet of finished space in the lower level. The finished basement includes extra space for a family room, office, hobbies, workout space, along with a full bathroom and abundant storage. The zero-entry access and main floor laundry add convenience. The home offers plenty of space to make it your own. You get the convenience of the Asbury location, generous living space, flexible lower level options, that make this home both comfortable and practical. Realtors welcome. Seller is open to working with buyers represented by a Realtor.
    38 days
    898
    8
    Listed by:

    Property Owner (563) 207-1160

    This property is for sale by owner and Zillow, Inc. is displaying it at the owner's request. It is not subject to a listing agreement with Zillow, Inc. or its affiliates.

      Facts & features

      Interior

      Bedrooms & bathrooms
      • Bedrooms: 2
      • Bathrooms: 3
      • Full bathrooms: 2
      • 1/2 bathrooms: 1
      Heating
      • Forced air, Gas
      Cooling
      • Central
      Appliances
      • Included: Dishwasher, Dryer, Garbage disposal, Microwave, Range / Oven, Refrigerator, Washer
      Features
      • Flooring: Tile, Carpet, Laminate, Linoleum / Vinyl
      • Basement: Partially finished
      • Has fireplace: Yes
      Interior area
      • Total interior livable area: 1,784 sqft

      Property

      Parking
      • Total spaces: 2
      • Parking features: Garage - Attached
      Features
      • Exterior features: Vinyl, Brick
      Lot
      • Size: 1,767 Square Feet
      Details
      • Parcel number: 1020182009

      Construction

      Type & style
      • Home type: Townhouse
      Materials
      • Other
      • Foundation: Concrete
      • Roof: Asphalt
      Condition
      • New construction: No
      • Year built: 1996

      Community & HOA

      HOA
      • Has HOA: Yes
      • HOA fee: $67 monthly
      Location
      • Region: Dubuque

      Financial & listing details

      • Price per square foot: $163/sqft
      • Tax assessed value: $245,100
      • Annual tax amount: $2,952
      • Date on market: 8/4/2026

        Estimated market value

        Not available

        Estimated sales range

        Not available

        $1,837/mo

        Price history

        DateEventPrice
        8/18/2026Price change$289,900-1%$163/sqft
        Source: Owner Report a problem
        8/4/2026Listed for sale$292,900+112.2%$164/sqft
        Source: Owner Report a problem
        4/25/2003Sold$138,000$77/sqft
        Source: Agent Provided Report a problem

        Public tax history

        YearProperty taxesTax assessment
        2025$2,952 +2.1%$245,100 +9.4%
        2024$2,892 +4.1%$224,100
        2023$2,778 +4.8%$224,100 +29.4%
        2022$2,652 $173,160
        2021$2,652 -4.3%$173,160 +9.4%
        2020$2,771 -0.9%$158,340
        2019$2,796 +3.5%$158,340 +4.4%
        2018$2,702 +5%$151,710
        2017$2,572 +5.2%$151,710 +8.1%
        2016$2,446 $140,280
        2015$2,446 +6.5%$140,280 +3.1%
        2014$2,296 $136,110
        2012-- $136,110
        2011-- $136,110 -0.8%
        2010-- $137,190 +2.8%
        2009-- $133,500
        2008-- $133,500
        2006$1,828 --
        2005-- $126,300
        2004-- $126,300 +4.4%
        2003-- $120,928 +7%
        2002-- $113,017
        2001-- $113,017 +14%
        2000-- $99,138
        Find assessor info on the county website

        Monthly payment

        Est. payment

        Payment breakdown

        Explore the cost of this home by adjusting the details. Changes won't be saved.
        All calculations are estimates and provided by Zillow, Inc. for informational purposes only. Actual amounts may vary.
        HOA fees may include property taxes on listings classified as Co-Ops. Contact the listing agent and/or owner for fee details.
        See how much you could borrow to make a competitive offer.

        Climate risks

        Neighborhood: 52002

        Getting around

        4 / 100
        Car-Dependent
        0 / 100
        No Nearby Transit
        17 / 100
        Somewhat Bikeable

        Nearby schools

        GreatSchools rating

        A local agent can set up tours, give advice and negotiate with sellers.

        Browse local experts