Welcome to this fully renovated, turn-key brick colonial in the desirable East English Village! Designed with both style and everyday practical living in mind, this spacious home offers 5 bedrooms and 2.5 bathrooms, providing all the space a growing family needs to stretch out and thrive. Step inside to experience a seamless blend of modern elegance and thoughtful artistic detail. The open, sun-lit main level features durable new vinyl flooring, fresh neutral paint, updated electrical fixtures, and recessed lighting throughout. At the heart of the home, the fully remodeled kitchen stands out with sleek two-tone cabinetry, elegant quartz countertops, classic wide subway tile accents, and brand-new stainless steel appliances ready for family meals. Upstairs and throughout, discover generously sized bedrooms and luxurious, fully updated bathrooms featuring higher-end hardware and custom tile work. Essential mechanical upgrades offer complete peace of mind, including a new roof, new vinyl siding, vinyl windows, high-efficiency mechanicals, an updated electrical panel, and extensive new plumbing and electrical systems. The partially finished, freshly painted basement adds versatile bonus space—ideal for a kids' playroom, home office, or extra storage. Step outside to a fully fenced, spacious backyard with a gated driveway, offering a private, secure area for children and pets to play safely, as well as the perfect setup for weekend family BBQs and outdoor entertaining. Unbeatable space, luxury finishes, and true move-in-ready comfort at an accessible price point. The garage is being sold as is. It needs some work especially for FHA and VA loan. Property is currently occupied. Please be mindful when scheduling appointments and provide adequate advance notice. Active security camera surveillance (interior and exterior) is on the premises.
For sale
$239,900
5275 Yorkshire Rd, Detroit, MI 48224
5beds
2,942sqft
Single Family Residence
Built in 1929
5,662 Square Feet Lot
$240,000 Zestimate®
$82/sqft
$-- HOA
What's special
- 17 days
- 1,523
- 217
Likely to sell faster than
Zillow last checked:
Listing updated:
Listed by:
Zaid Kassab 248-346-1194,
EXP Realty Main 888-501-7085
Source: Realcomp II,MLS#: 20261078111
Facts & features
Interior
Bedrooms & bathrooms
- Bedrooms: 5
- Bathrooms: 3
- Full bathrooms: 2
- 1/2 bathrooms: 1
Primary bedroom
- Level: Second
- Area: 204
- Dimensions: 17 X 12
Bedroom
- Level: Second
- Area: 216
- Dimensions: 18 X 12
Bedroom
- Level: Second
- Area: 156
- Dimensions: 13 X 12
Bedroom
- Level: Entry
- Area: 99
- Dimensions: 11 X 9
Bedroom
- Level: Entry
- Area: 110
- Dimensions: 11 X 10
Other
- Level: Entry
- Area: 56
- Dimensions: 8 X 7
Other
- Level: Second
- Area: 48
- Dimensions: 8 X 6
Other
- Level: Basement
- Area: 24
- Dimensions: 6 X 4
Bonus room
- Level: Second
- Area: 110
- Dimensions: 11 X 10
Dining room
- Level: Entry
- Area: 156
- Dimensions: 13 X 12
Kitchen
- Level: Entry
- Area: 108
- Dimensions: 12 X 9
Living room
- Level: Entry
- Area: 156
- Dimensions: 13 X 12
Other
- Level: Basement
- Area: 132
- Dimensions: 12 X 11
Heating
- ENERGYSTAR Qualified Furnace Equipment, Forced Air, Hot Water, Natural Gas
Appliances
- Laundry: Electric Dryer Hookup
Features
- Entrance Foyer
- Basement: Finished
- Has fireplace: Yes
- Fireplace features: Living Room
Interior area
- Total interior livable area: 2,942 sqft
- Finished area above ground: 1,910
- Finished area below ground: 1,032
Property
Parking
- Total spaces: 2
- Parking features: Two Car Garage, Detached
- Garage spaces: 2
Features
- Levels: Two
- Stories: 2
- Entry location: GroundLevelwSteps
- Patio & porch: Patio, Porch
- Exterior features: Lighting
- Pool features: None
Lot
- Size: 5,662 Square Feet
- Dimensions: 40 x 140
Details
- Parcel number: W21I073367S
- Special conditions: Short Sale No,Standard
Construction
Type & style
- Home type: SingleFamily
- Architectural style: Colonial
- Property subtype: Single Family Residence
Materials
- Brick
- Foundation: Basement, Block
- Roof: Asphalt
Condition
- New construction: No
- Year built: 1929
- Major remodel year: 2026
Utilities & green energy
- Sewer: Public Sewer
- Water: Public
Community & HOA
Community
- Security: Twenty Four Hour Security, Building Security, Exterior Video Surveillance, Smoke Detectors
- Subdivision: EASTERN HEIGHTS LAND COS SUB
HOA
- Has HOA: No
Location
- Region: Detroit
Financial & listing details
- Price per square foot: $82/sqft
- Tax assessed value: $82,100
- Annual tax amount: $195
- Date on market: 9/30/2026
- Cumulative days on market: 17 days
- Listing agreement: Exclusive Right To Sell
- Listing terms: Cash,Conventional,FHA,Va Loan,Warranty Deed
Estimated market value
$240,000
$228,000 - $252,000
$2,387/mo
Price history
| Date | Event | Price |
|---|---|---|
| 9/30/2026 | Listed for sale | $239,900+247.7%$82/sqft |
Source:  Realcomp II #20261078111 Report a problem Realcomp II #20261078111 Report a problem | ||
| 2/5/2026 | Sold | $69,000-23.3%$23/sqft |
Source: Realcomp II #20251059171 Report a problem | ||
| 4/23/2025 | Sold | $90,000+95.7%$31/sqft |
Source: Public Record Report a problem | ||
| 7/28/2010 | Sold | $46,000+168.2%$16/sqft |
Source: Public Record Report a problem | ||
| 7/7/2009 | Sold | $17,150-80.8%$6/sqft |
Source: Public Record Report a problem | ||
| 10/20/2008 | Sold | $89,409$30/sqft |
Source: Public Record Report a problem | ||
Public tax history
| Year | Property taxes | Tax assessment |
|---|---|---|
| 2025 | -- | $57,700 +25.4% |
| 2024 | -- | $46,000 +31.1% |
| 2023 | -- | $35,100 +61.8% |
| 2022 | -- | $21,700 +4.3% |
| 2021 | -- | $20,800 |
| 2020 | $1,733 +53.1% | $20,800 +29.2% |
| 2019 | $1,132 | $16,100 +12.6% |
| 2018 | $1,132 | $14,300 +11.7% |
| 2017 | -- | $12,800 -43.4% |
| 2016 | $1,978 | $22,600 |
| 2015 | $1,978 -37% | $22,600 -28% |
| 2013 | $3,138 +58.7% | $31,384 -28% |
| 2010 | $1,978 | $43,559 -18% |
| 2009 | -- | $53,121 -14% |
| 2008 | -- | $61,769 -3.5% |
| 2007 | -- | $64,009 +5.5% |
| 2005 | $307 | $60,672 +3% |
| 2004 | -- | $58,905 |
Find assessor info on the county website
Monthly payment
Est. payment
Payment breakdown
Explore the cost of this home by adjusting the details. Changes won't be saved.Climate risks
Neighborhood: East English Village

Similar homes
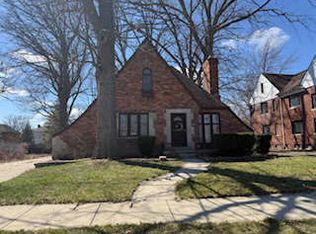
- $--4 bd2 ba2.2k sqft12616 E Outer Dr, Detroit, MI 48224Auction
 ServiceLink Auction
 - $--3 bd3 ba2.7k sqft18903 Birchcrest Dr, Detroit, MI 48221Auction
 Auction.com 2
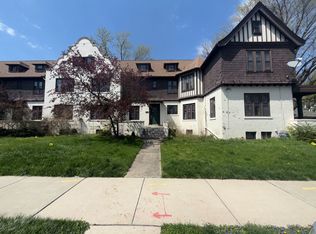
 - $--5 bd2 ba2.2k sqft8123 E Lafayette St, Detroit, MI 48214Auction
 ServiceLink Auction
 - $--6 bd2 ba2.4k sqft847 Ashland St, Detroit, MI 48215Auction
 ServiceLink Auction
 - $150,0004 bd3 ba1.5k sqft4844 Manistique St, Detroit, MI 48215For Sale
 MLS ID #20261082199, Ryan Lally, KW Grosse Pointe. Realcomp II
 - $124,9003 bd2 ba2k sqft11137 Balfour Rd, Detroit, MI 48224For SaleMLS ID #20261074309, Rebekah Radford-Kashat, Prime + Property. Realcomp II
- $159,9007 bd7 ba2.6k sqft12216 Morang Dr, Detroit, MI 48224For SaleMLS ID #20261081394, James A Haidar, RE/MAX First. Realcomp II
- $139,9004 bd2 ba1.8k sqft15891 Evanston St, Detroit, MI 48224For SaleMLS ID #20261059287, Clarence R Wilson, RCH Brokerage Legacy Inc. Realcomp II
- $230,0004 bd3 ba2.5k sqft16241 E Seven Mile Rd, Detroit, MI 48205For SaleMLS ID #20261026758, Gregory White, Imagine Home Realty. Realcomp II
- $235,0005 bd2 ba2.4k sqft343 Elmhurst St, Highland Park, MI 48203For SaleMLS ID #20261056873, Jay Naim, EXP Realty Main. Realcomp II
- $219,9994 bd2 ba1.9k sqft10035 Bramell, Detroit, MI 48239For SaleMLS ID #20261083289, Michael M Phillips, Keller Williams Legacy. Realcomp II
