Welcome to 5276 Millfield, a ground floor condo nestled near White Marsh, MD, offering convenience to shopping, restaurants, and I95!. With a touch of paint and wallpaper removal, this condo has the potential to become truly stunning- see last four interior pictures for inspiration! Step inside to discover an abundance of trim detail that adds character and charm throughout. The kitchen boasts 42" cabinets complemented by sleek Corian countertops, new refrigerator, and space for a small table or island! Laminate floors grace the main living areas, offering both durability and style. Storage will never be an issue with multiple walk-in closets conveniently located throughout the unit. The well-thought-out layout features bedrooms on each side of the unit, offering privacy and functionality. Additionally, the den provides versatile space, perfect for an office, den, dining area, or even a workout space. Don't miss the opportunity to transform this condo into your own home!
Sold for $248,000
$248,000
5276 Millfield Rd #5276, Rosedale, MD 21237
2beds
1,329sqft
Condominium
Built in 1998
-- sqft lot
$260,600 Zestimate®
$187/sqft
$2,366 Estimated rent
Home value
$260,600
$248,000 - $274,000
$2,366/mo
Zestimate® history
Owner options
List your home for rent
$2,366/mo
Rent Zestimate®
Find your next renter with Zillow Rental Manager. Plus, with online applications, you can quickly screen prospective tenants – for free.
$2,366/mo
Rent Zestimate®
Refinance and save
$1,261/mo
Est. payment
Refinancing to a lower rate could help reduce your monthly payments and save thousands over the life of the loan.
$1,261/mo
Est. payment
Explore your selling options
Work with a Zillow partner agent
Leverage their expertise and Zillow's premium Showcase listings to get your home seen by more buyers.
Get startedList with your own agent
Get your home in front of millions of buyers by listing it on Zillow.
Learn how to do itSell it yourself
Take full control of how buyers see your home on Zillow by listing For Sale by Owner (FSBO).
List your homeWhat's special
Sleek corian countertopsDining areaMultiple walk-in closetsNear white marshLaminate floors
Zillow last checked:
Listing updated:
Listed by:
Kim Letschin 410-456-7983,
Long & Foster Real Estate, Inc.,
Listing Team: Adkins Letschin Home Group
Bought with:
Laura Ray, 654026
EXP Realty, LLC
Source: Bright MLS,MLS#: MDBC2088830
Facts & features
Interior
Bedrooms & bathrooms
- Bedrooms: 2
- Bathrooms: 2
- Full bathrooms: 2
- Main level bathrooms: 2
- Main level bedrooms: 2
Rooms
- Room types: Living Room, Dining Room, Primary Bedroom, Bedroom 2, Kitchen, Den
Basement
- Area: 0
Heating
- Forced Air, Natural Gas
Cooling
- Central Air, Ceiling Fan(s), Electric
Appliances
- Included: Microwave, Dishwasher, Refrigerator, Cooktop, Washer, Dryer, Disposal, Gas Water Heater
- Laundry: Has Laundry, Main Level, In Unit
Features
- Breakfast Area, Ceiling Fan(s), Chair Railings, Combination Dining/Living, Crown Molding, Dining Area, Elevator, Entry Level Bedroom, Family Room Off Kitchen, Open Floorplan, Eat-in Kitchen, Kitchen - Table Space, Pantry, Primary Bath(s), Bathroom - Stall Shower, Bathroom - Tub Shower, Walk-In Closet(s), 9'+ Ceilings, Tray Ceiling(s)
- Flooring: Luxury Vinyl, Laminate
- Has basement: No
- Has fireplace: No
Interior area
- Total structure area: 1,329
- Total interior livable area: 1,329 sqft
- Finished area above ground: 1,329
- Finished area below ground: 0
Property
Parking
- Parking features: Parking Lot
Accessibility
- Accessibility features: Other, No Stairs
Features
- Levels: One
- Stories: 1
- Pool features: None
Lot
- Features: Backs - Open Common Area
Details
- Additional structures: Above Grade, Below Grade
- Parcel number: 04142300004082
- Zoning: RES
- Special conditions: Standard
- Other equipment: Intercom
Construction
Type & style
- Home type: Condo
- Architectural style: Colonial
- Property subtype: Condominium
- Attached to another structure: Yes
Materials
- Brick, Brick Veneer, Vinyl Siding
Condition
- Very Good,Good,Average,Excellent
- New construction: No
- Year built: 1998
Utilities & green energy
- Sewer: Public Sewer
- Water: Public
Community & HOA
Community
- Security: Main Entrance Lock
- Condo and coop fee: $300 monthly
- Subdivision: Devonshire At Whitemarsh
HOA
- Has HOA: No
- Amenities included: Elevator(s)
- Services included: Common Area Maintenance, Maintenance Structure, Management, Snow Removal, Sewer, Trash, Water
Location
- Region: Rosedale
Financial & listing details
- Price per square foot: $187/sqft
- Tax assessed value: $178,000
- Annual tax amount: $2,157
- Date on market: 2/15/2024
- Listing agreement: Exclusive Right To Sell
- Ownership: Condominium
Price history
| Date | Event | Price |
|---|---|---|
| 3/22/2024 | Sold | $248,000-2.7%$187/sqft |
Source:  Bright MLS #MDBC2088830 Report a problem Bright MLS #MDBC2088830 Report a problem | ||
| 3/1/2024 | Pending sale | $255,000$192/sqft |
Source: Bright MLS #MDBC2088830 Report a problem | ||
| 2/15/2024 | Listed for sale | $255,000+123.2%$192/sqft |
Source: Bright MLS #MDBC2088830 Report a problem | ||
| 10/28/1998 | Sold | $114,240$86/sqft |
Source: Public Record Report a problem | ||
Public tax history
| Year | Property taxes | Tax assessment |
|---|---|---|
| 2025 | $3,751 +59.8% | $209,333 +8.1% |
| 2024 | $2,347 +8.8% | $193,667 +8.8% |
| 2023 | $2,157 +1.5% | $178,000 |
| 2022 | $2,125 +1.5% | $178,000 +3.1% |
| 2021 | $2,093 +1.6% | $172,667 +1.6% |
| 2020 | $2,060 +2.2% | $170,000 |
| 2019 | $2,016 +2.3% | $170,000 +4.5% |
| 2018 | $1,972 +2.3% | $162,667 +2.3% |
| 2017 | $1,927 -23.9% | $159,000 +1.9% |
| 2016 | $2,533 | $156,000 +2% |
| 2015 | $2,533 | $153,000 +2% |
| 2014 | $2,533 | $150,000 |
| 2013 | -- | $150,000 |
| 2012 | -- | $150,000 -25.7% |
| 2011 | -- | $202,000 |
| 2010 | -- | $202,000 |
| 2009 | -- | $202,000 -12.2% |
| 2008 | -- | $230,000 +16.6% |
| 2007 | -- | $197,332 +19.8% |
| 2006 | -- | $164,666 +24.7% |
| 2005 | -- | $132,000 +6.5% |
| 2004 | -- | $124,000 +6.9% |
| 2003 | -- | $116,000 +7.4% |
| 2002 | -- | $108,000 |
| 2001 | -- | $108,000 |
Find assessor info on the county website
Neighborhood: 21237
Nearby homes
- $251,3002 bd2 ba1.3k sqft5282 Millfield Rd #5282, Rosedale, MD 21237Off Market
- $253,800-- bd2 ba1.3k sqft5284 Millfield Rd #5284, Baltimore, MD 21237Off Market
- $259,5002 bd2 ba1.3k sqft5294 Millfield Rd, Baltimore, MD 21237Off Market
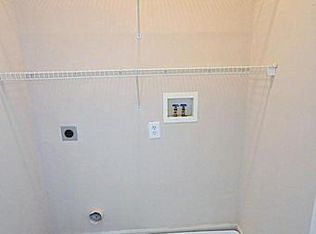
- $---- bd-- ba-- sqft5282 Millfield Rd, Rosedale, MD 21237Off Market
- $244,7002 bd2 ba1.3k sqft5294 Millfield Rd, Rosedale, MD 21237Off Market
- $253,900-- bd2 ba1.3k sqft5286 Millfield Rd #5286, Baltimore, MD 21237Off Market
- $249,8002 bd2 ba1.3k sqft5292 Millfield Rd #5292, Baltimore, MD 21237Off Market
- $241,7002 bd2 ba1.3k sqft5292 Millfield Rd, Rosedale, MD 21237Off Market
Nearby schools
GreatSchools rating
- 6/10Vincent Farm Elementary SchoolGrades: PK-5Distance: 2.8 mi
- NANottingham Middle SchoolGrades: 6-8Distance: 0.4 mi
- 2/10Overlea High & Academy Of FinanceGrades: 9-12Distance: 2.7 mi
Schools provided by the listing agent
- District: Baltimore County Public Schools
Source: Bright MLS. This data may not be complete. We recommend contacting the local school district to confirm school assignments for this home.
Get a cash offer in 3 minutes
Find out how much your home could sell for in as little as 3 minutes with a no-obligation cash offer.
Estimated market value
$260,600
Get a cash offer in 3 minutes
Find out how much your home could sell for in as little as 3 minutes with a no-obligation cash offer.
Estimated market value
$260,600
- Maryland
- Baltimore County
- Rossville
- 21237
- 5276 Millfield Rd Unit 5276
Nearby cities
Nearby zip codes
Other Rossville Topics
