Skip main navigation
For sale
  • $349,000

    5276 Slater Rd, Spring Hill, FL 34608

    3beds
    1,626sqft
    : 
    Loading
    Get pre-qualified
    Single Family Residence
    Built in 2000
    0.44 Acres Lot
    $-- Zestimate®
    $215/sqft
    $-- HOA

    What's special

    Screened lanaiSolar-heated poolAbundant natural lightWarm and welcoming atmosphereSoaring vaulted ceilingsNearly half-acre corner lotDesirable split-bedroom floor plan
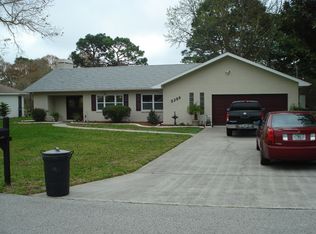
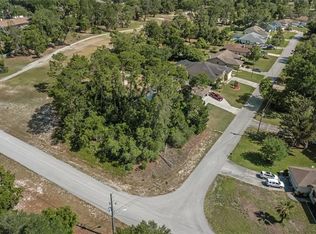
    Virtually Staged. **New roof to be installed prior to closing with buyer's choice of shingle color!** Situated on an impressive nearly half-acre corner lot with no backyard neighbors, this inviting Spring Hill pool home offers the privacy, space, and Florida lifestyle you've been looking for. Spend your days relaxing in the solar-heated pool, entertaining on the screened lanai, or enjoying the spacious backyard with plenty of room for gardening, pets, or play. Inside, soaring vaulted ceilings and a desirable split-bedroom floor plan make the home live much larger than its square footage, while abundant natural light creates a warm and welcoming atmosphere. Conveniently located just minutes from Deltona Elementary, Fox Chapel Middle School, shopping, dining, parks, and the Suncoast Parkway for an easy commute to Tampa, this home offers an outstanding opportunity to personalize a well-cared-for property while building equity with your own updates and finishing touches. Quick closing available, making it possible to be moved in before the new school year begins. Don't miss your chance to make this one your own.
    1 hour
    |
    80
    |
    12
    |

    Zillow last checked:

    Listing updated:

    Listed by:

    James Saffell 813-416-5162,

    BEACHES TO RANCHES REALTY 813-416-5162

    Source: Stellar MLS,MLS#: TB8527073MLS LogoOriginating MLS: Suncoast Tampa

    Loading...

      Facts & features

      Interior

      Bedrooms & bathrooms
      • Bedrooms: 3
      • Bathrooms: 2
      • Full bathrooms: 2
      Primary bedroom
      • Features: En Suite Bathroom, Walk-In Closet(s)
      • Level: First
      • Area: 196 Square Feet
      • Dimensions: 14x14
      Bedroom 2
      • Features: Built-in Closet
      • Level: First
      • Area: 132 Square Feet
      • Dimensions: 12x11
      Bedroom 3
      • Features: Built-in Closet
      • Level: First
      • Area: 132 Square Feet
      • Dimensions: 12x11
      Balcony porch lanai
      • Level: First
      • Area: 819 Square Feet
      • Dimensions: 39x21
      Balcony porch lanai
      • Level: First
      • Area: 216 Square Feet
      • Dimensions: 18x12
      Dining room
      • Level: First
      • Area: 126 Square Feet
      • Dimensions: 14x9
      Kitchen
      • Features: Breakfast Bar
      • Level: First
      • Area: 135 Square Feet
      • Dimensions: 15x9
      Living room
      • Level: First
      • Area: 368 Square Feet
      • Dimensions: 23x16
      Heating
      • Central, Electric
      Cooling
      • Central Air
      Appliances
      • Included: Dishwasher, Range, Refrigerator
      • Laundry: Inside, Laundry Room
      Features
      • Ceiling Fan(s), Eating Space In Kitchen, High Ceilings, Split Bedroom, Vaulted Ceiling(s), Walk-In Closet(s)
      • Flooring: Carpet, Tile
      • Doors: French Doors
      • Windows: Skylight(s)
      • Has fireplace: No
      Interior area
      • Total structure area: 2,373
      • Total interior livable area: 1,626 sqft

      Property

      Parking
      • Total spaces: 2
      • Parking features: Garage Door Opener
      • Attached garage spaces: 2
      • Details: Garage Dimensions: 22x20
      Features
      • Levels: One
      • Stories: 1
      • Patio & porch: Enclosed, Screened
      • Has private pool: Yes
      • Pool features: Gunite, In Ground
      Lot
      • Size: 0.44 Acres
      • Dimensions: 130 x 150
      • Features: Corner Lot, In County, Rolling Slope
      • Residential vegetation: Trees/Landscaped
      Details
      • Parcel number: R3232317523015790010
      • Zoning: PDP
      • Special conditions: None

      Construction

      Type & style
      • Home type: SingleFamily
      • Architectural style: Contemporary
      • Property subtype: Single Family Residence
      Materials
      • Block, Stucco
      • Foundation: Slab
      • Roof: Shingle
      Condition
      • New construction: No
      • Year built: 2000

      Utilities & green energy

      • Sewer: Septic Tank
      • Water: Public
      • Utilities for property: Cable Available, Electricity Connected, Public, Sewer Connected, Water Connected

      Community & HOA

      Community
      • Pet fee: $0 monthly
      • Subdivision: SPRING HILL
      HOA
      • Has HOA: No
      Location
      • Region: Spring Hill

      Financial & listing details

      • Price per square foot: $215/sqft
      • Tax assessed value: $286,428
      • Annual tax amount: $4,837
      • Date on market: 7/9/2026
      • Listing terms: Cash,Conventional,FHA,VA Loan
      • Ownership: Fee Simple
      • Total actual rent: 0
      • Electric utility on property: Yes
      • Road surface type: Paved, Asphalt

        Estimated market value

        Not available

        Estimated sales range

        Not available

        Not available

        Price history

        DateEventPrice
        7/9/2026Listed for sale$349,000+63.8%$215/sqft
        Source: Stellar MLS #TB8527073 Report a problem
        6/3/2019Sold$213,000+1.5%$131/sqft
        Source: HCMLS #2201213 Report a problem
        5/17/2019Listed for sale$209,900+55.5%$129/sqft
        Source: RE/MAX Advantage Realty #2201213 Report a problem
        6/28/2013Sold$135,000-3.5%$83/sqft
        Source: HCMLS #2140458 Report a problem
        6/25/2013Pending sale$139,900$86/sqft
        Source: CENTURY 21 Alliance Realty #2140458 Report a problem
        4/9/2013Price change$139,900-3.5%$86/sqft
        Source: CENTURY 21 Alliance Realty #2140458 Report a problem
        4/6/2013Listed for sale$145,000$89/sqft
        Source: CENTURY 21 Alliance Realty #2140458 Report a problem
        2/28/2013Pending sale$145,000$89/sqft
        Source: CENTURY 21 Alliance Realty #2140458 Report a problem
        1/11/2013Listed for sale$145,000+728.6%$89/sqft
        Source: CENTURY 21 Alliance Realty #2140458 Report a problem
        1/24/2000Sold$17,500$11/sqft
        Source: Public Record Report a problem

        Public tax history

        YearProperty taxesTax assessment
        2024$4,826 -0.7%$273,737 +10%
        2023$4,861 +6%$248,852 +10%
        2022$4,587 +17.2%$226,229 +10%
        2021$3,914 +12.7%$205,663 +8.8%
        2020$3,474 $189,015 +38.4%
        2019-- $136,615 +1.9%
        2018$1,451 -16.2%$134,068 +2.1%
        2017$1,730 $131,310 +2.1%
        2016$1,730 +3.4%$128,609 +0.7%
        2015$1,674 +1.2%$127,715 +0.8%
        2014$1,654 +98.8%$126,701 +3.8%
        2013$832 -3.3%$122,045 +0.2%
        2012$861 -15.4%$121,807 -7%
        2011$1,017 $130,975 -8.2%
        2010-- $142,721 +2.7%
        2009$1,151 -2.6%$138,969 +0.1%
        2008$1,181 -39.4%$138,830 +5.6%
        2006$1,950 $131,499 +3%
        2005-- $127,669 +3%
        2004$1,950 +0.3%$123,950 +1.9%
        2003$1,945 -2%$121,639 +2.4%
        2002$1,985 0%$118,788 +1.6%
        2001$1,985 +361.2%$116,917 +497.7%
        2000$430 $19,560

        Find assessor info on the county website

        Monthly payment

        Est. payment

        Payment breakdown

        Explore the cost of this home by adjusting the details. Changes won't be saved.
        All calculations are estimates and provided by Zillow, Inc. for informational purposes only. Actual amounts may vary.
        HOA fees may include property taxes on listings classified as Co-Ops. Contact the listing agent and/or owner for fee details.
        Mortgage interest rates are dependent on a number of factors, including credit score, down payment, and repayment length. Interest rate data provided by Zillow Group Marketplace, Inc. as of 1/1/1970 from various mortgage lenders with which we have lead or other similar arrangements; the Estimated Payment is an average of those rates.
        See how much you could borrow to make a competitive offer.

        Climate risks

        Neighborhood: 34608

        Getting around

        5 / 100
        Car-Dependent
        25 / 100
        Somewhat Bikeable

        Nearby schools

        GreatSchools rating
        Schools provided by the listing agent
        • Elementary: Spring Hill Elementary
        • Middle: Fox Chapel Middle School
        • High: Central High School

        Source: Stellar MLS. This data may not be complete. We recommend contacting the local school district to confirm school assignments for this home.

        A local agent can set up tours, give advice and negotiate with sellers.

        A local lender can help you make sure your offer is ready when you are.

        Browse local experts

        Similar homes

        Skip to the end of the carouselSkip to the beginning of the carousel