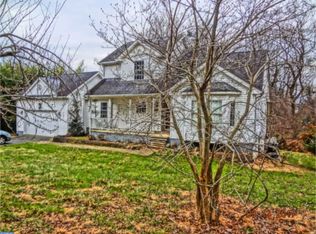
HIGHLIGHTS: Rare Authentic Post-and-Beam Home | Separately Deeded Lot Included (Nearly 1 Acre Total) | Backs to Protected Forest for Permanent Privacy | Exposed Cedar Beams, Vaulted Ceilings & Walls of Glass | Wide-Plank Hardwood Floors, Amalfi-Inspired Tile & Brick Fireplace | Main-Level Bedroom & Full Bath | Renovated Upper Bath | Roof & Rain-Sensing Skylights (7 Yrs), Windows (5 Yrs), HVAC (6 Yrs) | Private Beach, Boat Ramp, Piers & Dog Beach | THE DETAILS: Some homes are built. This one was crafted. Welcome to 5276 Turkey Point Road, where authentic post-and-beam construction creates a home that's as warm as it is unforgettable. Exposed cedar beams, soaring vaulted ceilings, walls of glass, rich wide-plank hardwood floors, Italian-inspired Amalfi-style tile, and a classic brick fireplace combine to create timeless character that simply can't be replicated in today's construction. Adding to its rarity, the sale includes the separately deeded lot next door, giving you nearly an acre to enjoy. Preserve your privacy, park your RV or boat, create additional outdoor living space, or simply hold it as an investment for the future. The thoughtful layout offers both comfort and flexibility. A main-level bedroom and full bath provide convenient one-level living, while upstairs you'll find two additional bedrooms connected by a handcrafted timber staircase that showcases the home's striking post-and-beam architecture. The renovated upper bath blends modern convenience with the home's rustic charm. Outside, the expansive rear deck overlooks protected community forestland, ensuring your wooded backdrop remains just that—peaceful, private, and undeveloped. The major updates are already complete, including the roof and rain-sensing skylights (7 years), replacement windows (5 years), HVAC (6 years), water heater (6 years), plus a newer dishwasher and new washer and dryer. Life here extends well beyond the property. Located just minutes from Elk Neck State Park and Turkey Point Lighthouse, Chesapeake Isle offers residents access to a private beach, protected swimming area, boat ramp, two piers, dog beach, pavilion, playground, picnic areas, and optional community membership with kayak storage, small boat storage, social events, clubs, and more. If you've been searching for more than just another house, for craftsmanship, privacy, and a lifestyle connected to nature, you'll find it here. Some homes simply can't be duplicated. This is one of them.
Sold for $439,000
Zillow last checked:
Listing updated:
Bought with:
Lee Tessier, 611586
EXP Realty, LLC
Tiffany DiPasquale, RSR006906
EXP Realty, LLC
Source: Bright MLS,MLS#: MDCC2022242
Price history
| Date | Event | Price |
|---|---|---|
| 10/2/2026 | Sold | $439,000$159/sqft |
Source:  Bright MLS #MDCC2022242 Report a problem Bright MLS #MDCC2022242 Report a problem | ||
| 7/26/2026 | Pending sale | $439,000$159/sqft |
Source: Bright MLS #MDCC2022242 Report a problem | ||
| 7/22/2026 | Listed for sale | $439,000+663.5%$159/sqft |
Source: Bright MLS #MDCC2022242 Report a problem | ||
| 4/14/2018 | Listing removed | $57,500$21/sqft |
Source: Long & Foster-Elkton #CC10023037 Report a problem | ||
| 3/5/2018 | Pending sale | $57,500-32.4%$21/sqft |
Source: Long & Foster-Elkton #CC10023037 Report a problem | ||
| 11/17/2017 | Price change | $85,000+47.8%$31/sqft |
Source: Long & Foster-Elkton #CC10023037 Report a problem | ||
| 11/2/2017 | Listed for sale | $57,500+15%$21/sqft |
Source: Long & Foster-Elkton #CC10023037 Report a problem | ||
| 4/24/2017 | Listing removed | $50,000$18/sqft |
Source: Harlan C. Williams Co. #CC8484972 Report a problem | ||
| 4/24/2017 | Price change | $50,000-9.1%$18/sqft |
Source: Harlan C. Williams Co. #CC8484972 Report a problem | ||
| 4/21/2017 | Price change | $55,000+10%$20/sqft |
Source: Harlan C. Williams Co. #CC8482545 Report a problem | ||
| 4/19/2017 | Price change | $50,000-9.1%$18/sqft |
Source: Harlan C. Williams Co. #CC8484972 Report a problem | ||
| 4/12/2017 | Price change | $55,000+10%$20/sqft |
Source: Harlan C. Williams Co. #CC8482545 Report a problem | ||
| 4/10/2017 | Listed for sale | $50,000-9.1%$18/sqft |
Source: Harlan C. Williams Co. #CC8482545 Report a problem | ||
| 2/4/2017 | Listing removed | $55,000$20/sqft |
Source: Harlan C. Williams Co. #CC8482545 Report a problem | ||
| 12/12/2016 | Listed for sale | $55,000+175%$20/sqft |
Source: Harlan C. Williams Co. #CC8482545 Report a problem | ||
| 9/16/2015 | Sold | $20,000-78.8%$7/sqft |
Source: Public Record Report a problem | ||
| 4/6/2015 | Listing removed | $94,500$34/sqft |
Source: Berkshire Hathaway HomeServices PenFed Realty #CC8298739 Report a problem | ||
| 1/28/2015 | Price change | $94,500-47.5%$34/sqft |
Source: Berkshire Hathaway HomeServices PenFed Realty #CC8298739 Report a problem | ||
| 11/22/2014 | Price change | $180,000+140%$65/sqft |
Source: Prudential PenFed Realty #CC8287434 Report a problem | ||
| 7/3/2014 | Price change | $75,000-58.3%$27/sqft |
Source: RE/MAX CHESAPEAKE #CC8168207 Report a problem | ||
| 3/9/2014 | Price change | $180,000+176.9%$65/sqft |
Source: Prudential PenFed Realty #CC8287434 Report a problem | ||
| 2/22/2014 | Price change | $65,000-18.6%$23/sqft |
Source: Real-Trust-Associates #CC8287434 Report a problem | ||
| 1/15/2014 | Listed for sale | $79,900+42.7%$29/sqft |
Source: Harlan C. Williams Co. #CC8287434 Report a problem | ||
| 5/17/2001 | Sold | $56,000$20/sqft |
Source: Public Record Report a problem | ||
Nearby homes
- $468,100-- bd2 ba2.7k sqft5276 Turkey Point Rd, North East, MD 21901Off Market
- $572,2004 bd4 ba3.9k sqft5270 Turkey Point Rd, North East, MD 21901Off Market
- $394,200-- bd2 ba1.3k sqft5269 Turkey Point Rd, North East, MD 21901Off Market
- $442,5003 bd3 ba1.6k sqft5244 Turkey Point Rd, North East, MD 21901Off Market
Get a cash offer in 3 minutes
Find out how much your home could sell for in as little as 3 minutes with a no-obligation cash offer.
Estimated market value
$439,100
