Welcome to 5277 Aleppo Lane! This stunning 6-bedroom home offers the perfect blend of luxury, functionality, and space in one of North Raleigh's most desirable neighborhoods. Guests are welcomed by an impressive two-story foyer and a private office with French doors—ideal for working from home. The open-concept main level showcases gleaming hardwood floors and a bright gourmet kitchen designed to shine, featuring a massive center island with bar area, wall oven, gas cooktop, quartz countertops, designer tile backsplash, walk-in pantry, and a convenient butler's pantry or coffee bar area. Enjoy two fantastic dining spaces—entertain guests in the elegant formal dining room featuring a tray ceiling and classic wainscoting, or savor casual meals in the sun-kissed breakfast area. The spacious family room is filled with natural light and offers quality built-ins and a cozy fireplace. Private first-floor guest suite with a full bath provides comfort and flexibility for visitors. Everyday living is enhanced by the mudroom with custom cubbies just off the garage. Upstairs, you'll find a versatile loft space, two secondary bedrooms connected by a Jack-and-Jill bath, an additional bedroom with a private en-suite bathroom, and a luxurious owner's retreat featuring a tray ceiling, dual walk-in closets with custom built-ins, separate vanities, a soaking tub, walk-in shower, and private water closet. The exceptional finished basement expands the living space with a large recreation room, media room, sixth bedroom, and full bath—perfect for guests, multigenerational living, or entertaining. A massive unfinished walk-in storage area provides abundant room for organization and future possibilities. Luxury extends outdoors with thoughtfully designed spaces for both relaxation and entertaining. A lovely screened porch and adjacent grilling deck overlook the beautifully landscaped, fenced backyard and peaceful wooded views, while the walkout basement leads to a private patio with a hot tub for the ultimate retreat. Ideally located near RDU Airport, Umstead State Park, Crabtree Valley, premier shopping, dining, and entertainment, this remarkable home truly has it all. Don't miss the opportunity to make 5277 Aleppo Lane your next address!
Sold for $1,100,000
Street View
$1,100,000
5277 Aleppo Ln, Raleigh, NC 27613
6beds
4,930sqft
Single Family Residence
Built in 2018
0.25 Acres Lot
$1,099,600 Zestimate®
$223/sqft
$4,822 Estimated rent
Home value
$1,099,600
$1.04M - $1.15M
$4,822/mo
Zestimate® history
Owner options
List your home for rent
$4,822/mo
Rent Zestimate®
Find your next renter with Zillow Rental Manager. Plus, with online applications, you can quickly screen prospective tenants – for free.
$4,822/mo
Rent Zestimate®
Refinance and save
$5,610/mo
Est. payment
Refinancing to a lower rate could help reduce your monthly payments and save thousands over the life of the loan.
$5,610/mo
Est. payment
Explore your selling options
Work with a Zillow partner agent
Leverage their expertise and Zillow's premium Showcase listings to get your home seen by more buyers.
Get startedList with your own agent
Get your home in front of millions of buyers by listing it on Zillow.
Learn how to do itSell it yourself
Take full control of how buyers see your home on Zillow by listing For Sale by Owner (FSBO).
List your homeWhat's special
Zillow last checked:
Listing updated:
Listed by:
Thomas Wohl 919-601-3005,
EXP Realty LLC
Bought with:
Chris Gorman, 277810
Gorman Residential LLC
Source: Doorify MLS,MLS#: 10171559
Facts & features
Interior
Bedrooms & bathrooms
- Bedrooms: 6
- Bathrooms: 6
- Full bathrooms: 5
- 1/2 bathrooms: 1
- Main level bathrooms: 1
- Main level bedrooms: 1
Primary bedroom
- Level: Second
- Area: 285 Square Feet
- Dimensions: 19.0 x 15.0
Bedroom 2
- Level: Second
- Area: 140 Square Feet
- Dimensions: 14.0 x 10.0
Bedroom 3
- Level: Second
- Area: 180 Square Feet
- Dimensions: 15.0 x 12.0
Bedroom 4
- Level: Second
- Area: 165 Square Feet
- Dimensions: 15.0 x 11.0
Bedroom 5
- Level: Main
- Area: 144 Square Feet
- Dimensions: 12.0 x 12.0
Breakfast room
- Level: Main
- Area: 150 Square Feet
- Dimensions: 15.0 x 10.0
Dining room
- Level: Main
- Area: 195 Square Feet
- Dimensions: 15.0 x 13.0
Other
- Level: Main
- Area: 48 Square Feet
- Dimensions: 8.0 x 6.0
Family room
- Level: Main
- Area: 323 Square Feet
- Dimensions: 19.0 x 17.0
Kitchen
- Level: Main
- Area: 195 Square Feet
- Dimensions: 15.0 x 13.0
Laundry
- Level: Second
- Area: 48 Square Feet
- Dimensions: 8.0 x 6.0
Loft
- Level: Second
- Area: 132 Square Feet
- Dimensions: 12.0 x 11.0
Media room
- Level: Basement
- Area: 247 Square Feet
- Dimensions: 19.0 x 13.0
Mud room
- Level: Main
- Area: 49 Square Feet
- Dimensions: 7.0 x 7.0
Office
- Level: Main
- Area: 132 Square Feet
- Dimensions: 12.0 x 11.0
Other
- Description: Bedroom 6
- Level: Basement
- Area: 238 Square Feet
- Dimensions: 17.0 x 14.0
Recreation room
- Level: Basement
- Area: 323 Square Feet
- Dimensions: 19.0 x 17.0
Heating
- Central, Forced Air, Natural Gas
Cooling
- Central Air, Dual
Appliances
- Included: Disposal, Dishwasher, Gas Cooktop, Gas Water Heater, Microwave, Refrigerator, Stainless Steel Appliance(s), Wall Oven
- Laundry: Laundry Room, Upper Level
Features
- Built-in Features, Bookcases, Ceiling Fan(s), Double Vanity, Entrance Foyer, High Ceilings, His and Hers Closets, Kitchen Island, Open Floorplan, Pantry, Storage, Tray Ceiling(s), Walk-In Closet(s), Butler's Pantry, Separate Shower, Water Closet, Quartz Counters, Smooth Ceilings
- Flooring: Carpet, Hardwood, Tile
- Windows: Blinds, Screens
- Basement: Concrete,Exterior Entry,Finished,Interior Entry
- Number of fireplaces: 1
- Fireplace features: Family Room, Gas Log
- Common walls with other units/homes: No Common Walls
Interior area
- Total structure area: 4,930
- Total interior livable area: 4,930 sqft
- Finished area above ground: 3,697
- Finished area below ground: 1,233
Property
Parking
- Total spaces: 4
- Parking features: Garage Faces Front, Garage
- Garage spaces: 2
- Uncovered spaces: 2
- Details: the 2 car garage dimensions are 26x20
Features
- Levels: Two,Tri-Level
- Stories: 2
- Patio & porch: Deck, Patio, Porch, Screened
- Fencing: Back Yard
Lot
- Size: 0.25 Acres
- Features: Landscaped
Details
- Parcel number: 078709150913000 0434449
- Zoning: R-4
- Special conditions: Standard
Construction
Type & style
- Home type: SingleFamily
- Architectural style: Craftsman,Modern,Transitional
- Property subtype: Single Family Residence
Materials
- Brick, Fiber Cement, Stone
- Foundation: Permanent
- Roof: Shingle
Condition
- New construction: No
- Year built: 2018
Details
- Builder name: Ashton Woods Homes
Utilities & green energy
- Sewer: Public Sewer
- Water: Public
Community & HOA
Community
- Features: Street Lights, Sidewalks
- Subdivision: Pinebrook Hills
HOA
- Has HOA: Yes
- Amenities included: None
- Services included: Maintenance Grounds
- HOA fee: $336 semi-annually
- HOA name: William Douglas
- HOA phone: 919-459-1860
Location
- Region: Raleigh
Financial & listing details
- Price per square foot: $223/sqft
- Tax assessed value: $1,000,682
- Annual tax amount: $8,746
- Date on market: 6/5/2026
- Listing agreement: Exclusive Right To Sell
- Listing terms: Cash,Conventional
Price history
| Date | Event | Price |
|---|---|---|
| 9/28/2026 | Sold | $1,100,000-8.1%$223/sqft |
Source:  Doorify MLS #10171559 Report a problem Doorify MLS #10171559 Report a problem | ||
| 8/31/2026 | Pending sale | $1,197,500$243/sqft |
Source: Doorify MLS #10171559 Report a problem | ||
| 6/25/2026 | Price change | $1,197,500-2.2%$243/sqft |
Source: Doorify MLS #10171559 Report a problem | ||
| 6/5/2026 | Listed for sale | $1,225,000+73.8%$248/sqft |
Source: Doorify MLS #10171559 Report a problem | ||
| 2/27/2019 | Sold | $705,000$143/sqft |
Source: Public Record Report a problem | ||
| 4/10/2018 | Listed for sale | -- |
Source: Ashton Woods Report a problem | ||
Public tax history
| Year | Property taxes | Tax assessment |
|---|---|---|
| 2025 | $8,747 +0.4% | $1,000,682 |
| 2024 | $8,711 +11.7% | $1,000,682 +40.2% |
| 2023 | $7,800 +7.6% | $713,785 |
| 2022 | $7,247 +4% | $713,785 |
| 2021 | $6,965 +1.9% | $713,785 |
| 2020 | $6,838 -13.9% | $713,785 +0% |
| 2019 | $7,943 | $713,538 +375.7% |
| 2018 | $7,943 +409% | $150,000 |
| 2017 | $1,560 +2.1% | $150,000 |
| 2016 | $1,528 | $150,000 |
Find assessor info on the county website
Neighborhood: 27613
Nearby homes
- $1,212,7005 bd5 ba5.4k sqft5281 Aleppo Ln, Raleigh, NC 27613Off Market
- $1,215,0005 bd5 ba5.4k sqft5273 Aleppo Ln, Raleigh, NC 27613Sold
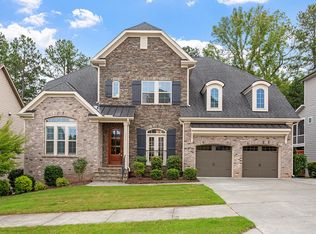
- $2,009,300-- bd3 ba5.4k sqft5219 Tanglewild Dr, Raleigh, NC 27613Off Market
- $1,119,6006 bd5 ba4.7k sqft5285 Aleppo Ln, Raleigh, NC 27613Off Market
- $1,051,400-- bd3 ba4.6k sqft5269 Aleppo Ln, Raleigh, NC 27613Off Market
- $1,097,000-- bd3 ba4.9k sqft7500 Pinaster Pl, Raleigh, NC 27613Off Market
- $1,058,8006 bd5 ba4.9k sqft7500 Pinaster Pl #Q5RBR0, Raleigh, NC 27613Off Market
- $1,254,1005 bd7 ba4k sqft5212 Woodall Way, Raleigh, NC 27613Off Market
Nearby schools
GreatSchools rating
- 6/10Hilburn AcademyGrades: PK-8Distance: 0.8 mi
- 8/10Leesville Road HighGrades: 9-12Distance: 0.7 mi
- 10/10Leesville Road MiddleGrades: 6-8Distance: 0.7 mi
Schools provided by the listing agent
- Elementary: Wake - Hilburn Drive Academy
- Middle: Wake - Leesville Road Middle
- High: Wake - Leesville Road High
Source: Doorify MLS. This data may not be complete. We recommend contacting the local school district to confirm school assignments for this home.
Get a cash offer in 3 minutes
Find out how much your home could sell for in as little as 3 minutes with a no-obligation cash offer.
Estimated market value
$1,099,600
Get a cash offer in 3 minutes
Find out how much your home could sell for in as little as 3 minutes with a no-obligation cash offer.
Estimated market value
$1,099,600
- North Carolina
- Wake County
- Raleigh
- 27613
- 5277 Aleppo Ln
