ONE LEVEL CUTIE nestled in a quiet neighborhood*Offering the perfect blend of peace & natural beauty*Enjoy your coffee from the side porch with backyard views overlooking a babbling brook while being just minutes away from local shopping & a convenient bus route*Major upgrades include a fresh, modern kitchen with new cabinets/countertops, a new dishwasher, microwave, refrigerator, & a washer/dryer*Nicely updated bath with fresh tile, a new sink, toilet, & contemporary lighting*Mechanical upgrades include but are not limited to new 200-amp electrical panel/wiring, newer roof, updated plumbing, hot water heater, HVAC system (Under Warranty)*Foundation repair by Ground Works (Fully Warrantied)*Showcasing new engineered laminate flooring throughout complimented by new interior doors, trim, & fresh paint throughout*Newly painted exterior & side porch with slip resistant surfacing*Protect it all with smart security coming equipped with an ADT camera security system & Google Doorbell!
For sale
$162,500
5277 Kelly Rd, Charleston, WV 25313
3beds
1,000sqft
Single Family Residence
Built in 1960
0.47 Acres Lot
$156,000 Zestimate®
$163/sqft
$-- HOA
What's special
One levelNewer roof
- 20 days
- 1,624
- 136
Likely to sell faster than
Zillow last checked:
Listing updated:
Listed by:
Kim Wade,
Better Homes and Gardens Real Estate Central 304-201-7653
Source: KVBR,MLS#: 285905 Originating MLS: Kanawha Valley Board of REALTORS
Facts & features
Interior
Bedrooms & bathrooms
- Bedrooms: 3
- Bathrooms: 1
- Full bathrooms: 1
Primary bedroom
- Description: Primary Bedroom
- Level: Main
- Dimensions: 19'6 X 10'0
Bedroom 2
- Description: Bedroom 2
- Level: Main
- Dimensions: 12'11 X 9'0
Bedroom 3
- Description: Bedroom 3
- Level: Main
- Dimensions: 9'7 X 9'1
Dining room
- Description: Dining Room
- Level: Main
- Dimensions: 0'0 X 0'0
Kitchen
- Description: Kitchen
- Level: Main
- Dimensions: 15'5 X 11'2
Living room
- Description: Living Room
- Level: Main
- Dimensions: 17'6 X 11'5
Heating
- Electric, Forced Air
Cooling
- Central Air
Appliances
- Included: Dishwasher, Gas Range, Refrigerator
Features
- Eat-in Kitchen
- Flooring: Laminate, Tile
- Windows: Insulated Windows
- Basement: Partial
- Has fireplace: No
Interior area
- Total interior livable area: 1,000 sqft
Property
Parking
- Parking features: Parking Pad
Features
- Stories: 1
- Patio & porch: Porch
- Exterior features: Porch
- On waterfront: Yes
- Waterfront features: Creek, Stream
Lot
- Size: 0.47 Acres
- Dimensions: 77 x 88 x 216 x 213
Details
- Parcel number: 25016C003800000000
Construction
Type & style
- Home type: SingleFamily
- Architectural style: Ranch,One Story
- Property subtype: Single Family Residence
Materials
- Aluminum Siding, Drywall
- Roof: Composition,Shingle
Condition
- Year built: 1960
Utilities & green energy
- Sewer: Public Sewer
- Water: Public
Community & HOA
Community
- Security: Security System, Smoke Detector(s)
HOA
- Has HOA: No
Location
- Region: Charleston
Financial & listing details
- Price per square foot: $163/sqft
- Tax assessed value: $47,600
- Annual tax amount: $367
- Date on market: 10/9/2026
Estimated market value
$156,000
$148,000 - $164,000
$1,052/mo
Price history
| Date | Event | Price |
|---|---|---|
| 10/10/2026 | Listed for sale | $162,500+142.5%$163/sqft |
Source:  KVBR #285905 Report a problem | ||
| 6/26/1998 | Sold | $67,000$67/sqft |
Source: Agent Provided Report a problem | ||
Public tax history
| Year | Property taxes | Tax assessment |
|---|---|---|
| 2025 | $360 | $28,560 |
| 2024 | $360 +2.4% | $28,560 +2.4% |
| 2023 | $351 | $27,900 +2.2% |
| 2022 | -- | $27,300 +1.6% |
| 2021 | -- | $26,880 |
| 2020 | -- | $26,880 -1.5% |
| 2019 | $344 -26% | $27,300 -34.2% |
| 2018 | $465 -1.2% | $41,520 -1% |
| 2017 | $471 -0.2% | $41,940 |
| 2016 | $472 | $41,940 -1% |
| 2015 | $472 +1.7% | $42,360 +0.9% |
| 2014 | $464 -7.4% | $42,000 -10.4% |
| 2013 | $501 | $46,860 +3.9% |
| 2012 | $501 +4.6% | $45,120 +7.4% |
| 2011 | $479 -1.3% | $42,000 -0.8% |
| 2010 | $485 -3.4% | $42,360 -0.7% |
| 2009 | $502 -1.2% | $42,660 |
| 2008 | $508 +3% | $42,660 +2.3% |
| 2007 | $494 -1.4% | $41,700 |
| 2006 | $501 +0.4% | $41,700 +0.3% |
| 2005 | $499 | $41,580 +12.7% |
| 2004 | -- | $36,900 |
| 2003 | -- | $36,900 +29.2% |
| 2002 | -- | $28,560 +58.1% |
| 2001 | -- | $18,060 |
Find assessor info on the county website
Monthly payment
Est. payment
Payment breakdown
Explore the cost of this home by adjusting the details. Changes won't be saved.Climate risks
Neighborhood: Cross Lanes
Nearby schools
Schools provided by the listing agent
- Elementary: Point Harmony
- Middle: Andrew Jackson
- High: Nitro
Source: KVBR. This data may not be complete. We recommend contacting the local school district to confirm school assignments for this home.

Similar homes
- $152,0003 bd2 ba1k sqft5219 Kel Dawn Cir, Cross Lanes, WV 25313For Sale
 MLS ID #284660, Andrew Weber. KVBR
- $165,0003 bd2 ba1.3k sqft5007 Howards Fork Dr, Cross Lanes, WV 25313For Sale
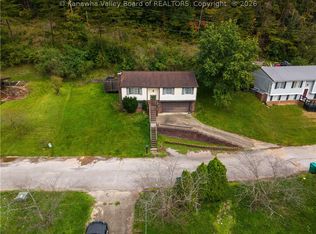 MLS ID #285987, Michelle Wilson. KVBR
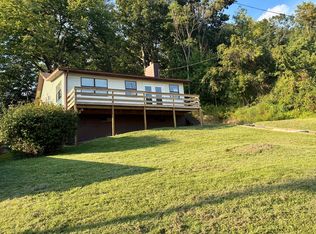
- $160,0002 bd2 ba1k sqft94 Lake Shore Dr, Charleston, WV 25313For Sale By Owner
- $150,0003 bd2 ba1.4k sqft116 Bailes Dr, Nitro, WV 25143For Sale
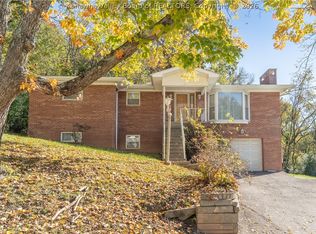 MLS ID #286209, Janet Amores. KVBR
- $135,0001 bd1 ba756 sqft4 Chaweva Hts, Cross Lanes, WV 25313For Sale
 MLS ID #185302, James Plymale, Better Homes & Gardens Real Estate Central, LLC 2. HUNTMLS
