Newer, partially furnished home features wood laminate flooring throughout, open kitchen including all kitchen appliances, water softener and reverse osmosis, new stack washer & dryer in laundry/utility room, master suite has a walk in closet, double vanity, step in shower and separate soaking tub, covered carport in both the front and back for ample parking space, back entry carport is raised for an RV and full hookups and sewer dump on site, large shed/workshop with electricity, guest quarters has its own air conditioning and bathroom.
For sale
$149,000
2100 Bracey St, Mission, TX 78572
2beds
1,168sqft
Mobile Home, Residential
Built in 2020
6,155 Square Feet Lot
$-- Zestimate®
$128/sqft
$29/mo HOA
What's special
Wood laminate flooring throughoutSeparate soaking tubDouble vanityStep in shower
- 1 day |
- 42 |
- 2 |
Zillow last checked:
Listing updated:
Listed by:
Annette Burns 956-655-8041,
Jpar North Metro
Source: Greater McAllen AOR,MLS#: 512474
Facts & features
Interior
Bedrooms & bathrooms
- Bedrooms: 2
- Bathrooms: 3
- Full bathrooms: 3
Dining room
- Description: Living Area(s): 1
Living room
- Description: Living Area(s): 1
Heating
- Has Heating (Unspecified Type)
Cooling
- Central Air, Electric
Appliances
- Included: Electric Water Heater, Water Heater (Programmable thermostat), Water Heater (Other Location), Dishwasher, Dryer, Microwave, Refrigerator, Stove/Range-Electric Smooth, Washer
- Laundry: Laundry Area
Features
- Laminate Counters, Ceiling Fan(s), Walk-In Closet(s)
- Flooring: Laminate
- Windows: Double Pane Windows, Window Coverings, Wood/Faux Blinds
- Furnished: Yes
Interior area
- Total structure area: 1,168
- Total interior livable area: 1,168 sqft
Property
Parking
- Total spaces: 3
- Parking features: Attached, Garage Faces Front, No Garage, Garage Faces Rear
- Carport spaces: 3
Features
- Patio & porch: Covered Patio
- Exterior features: Rain Gutters, Mature Trees, Rock Yard, Workshop
- Fencing: None
Lot
- Size: 6,155 Square Feet
- Features: Curb & Gutters, Mature Trees
Details
- Additional structures: Detached Quarters, Storage
- Parcel number: V200000004000100
Construction
Type & style
- Home type: MobileManufactured
- Property subtype: Mobile Home, Residential
Materials
- HardiPlank Type
- Roof: Composition
Condition
- New construction: No
- Year built: 2020
Utilities & green energy
- Sewer: Public Sewer
- Water: Public
Green energy
- Energy efficient items: Thermostat
Community & HOA
Community
- Features: Certified 55+ Community, Curbs, Pool, Street Lights
- Senior community: Yes
- Subdivision: Valley View Estates
HOA
- Has HOA: Yes
- HOA fee: $350 annually
- HOA name: Valley View Estates HOA
Location
- Region: Mission
Financial & listing details
- Price per square foot: $128/sqft
- Tax assessed value: $149,598
- Annual tax amount: $1,510
- Date on market: 8/14/2026
- Road surface type: Paved
Estimated market value
Not available
Estimated sales range
Not available
$1,009/mo
Price history
| Date | Event | Price |
|---|---|---|
| 8/14/2026 | Listed for sale | $149,000-3.2%$128/sqft |
Source: Greater McAllen AOR #512474 Report a problem | ||
| 6/22/2026 | Listing removed | $154,000$132/sqft |
Source: Greater McAllen AOR #469242 Report a problem | ||
| 10/20/2025 | Price change | $154,000-3.1%$132/sqft |
Source: Greater McAllen AOR #469242 Report a problem | ||
| 4/19/2025 | Listed for sale | $159,000-0.6%$136/sqft |
Source: Greater McAllen AOR #469242 Report a problem | ||
| 4/19/2025 | Listing removed | $160,000$137/sqft |
Source: Greater McAllen AOR #452375 Report a problem | ||
| 10/29/2024 | Listed for sale | $160,000$137/sqft |
Source: Greater McAllen AOR #452375 Report a problem | ||
Public tax history
| Year | Property taxes | Tax assessment |
|---|---|---|
| 2025 | $549 +1.2% | $62,570 +10% |
| 2024 | $543 +0.9% | $56,882 +10% |
| 2023 | $538 +0.6% | $51,711 +10% |
| 2022 | $535 -36.6% | $47,010 +45.6% |
| 2021 | $843 | $32,293 -1.2% |
| 2020 | -- | $32,677 -0.4% |
| 2019 | $894 -2.5% | $32,823 -0.3% |
| 2018 | $916 | $32,920 -0.4% |
| 2017 | $916 -2.9% | $33,066 -2.2% |
| 2016 | $944 +1.8% | $33,809 +1.2% |
| 2015 | $927 | $33,406 |
| 2014 | $927 | $33,406 +24.3% |
| 2013 | -- | $26,866 +21% |
| 2012 | -- | $22,202 -2.1% |
| 2011 | -- | $22,673 -2% |
| 2010 | -- | $23,142 +13.9% |
| 2009 | -- | $20,320 -3.4% |
| 2008 | -- | $21,025 -2.2% |
| 2007 | -- | $21,496 +5.8% |
| 2006 | -- | $20,320 -3.4% |
| 2005 | -- | $21,025 +11.4% |
| 2004 | -- | $18,870 -5.9% |
| 2003 | -- | $20,047 -2.3% |
| 2002 | -- | $20,518 +4.7% |
| 2001 | -- | $19,595 -2.3% |
| 2000 | -- | $20,064 |
Find assessor info on the county website
Monthly payment
Climate risks
Neighborhood: 78572
Nearby schools
GreatSchools rating
- 7/10Lloyd & Dolly Bentsen Elementary SchoolGrades: PK-6Distance: 1.5 mi
- 8/10B L Gray Junior High SchoolGrades: 7-8Distance: 3.4 mi
- 7/10Sharyland High SchoolGrades: 9-12Distance: 0.7 mi
Schools provided by the listing agent
- Elementary: Shary
- Middle: B.L. Garza
- High: Sharyland H.S.
- District: Mission ISD
Source: Greater McAllen AOR. This data may not be complete. We recommend contacting the local school district to confirm school assignments for this home.
- $76,4982 bd2 ba854 sqft2102 Bracey St, Mission, TX 78572Off Market
- $78,6002 bd2 ba1k sqft2104 Bracey St, Mission, TX 78572Off Market
- $85,8002 bd2 ba1.3k sqft2101 Loker St, Mission, TX 78572Off Market
- $--3 bd2 ba1.3k sqft701 Ragland St, Mission, TX 78572Sold
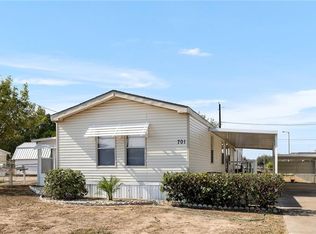
- $301,5003 bd2 ba1.6k sqftRagland St, Mission, TX 78572Off Market
- $84,5002 bd2 ba1k sqft703 Ragland St, Mission, TX 78572Off Market
- $63,4002 bd2 ba924 sqft2103 Loker St, Mission, TX 78572Off Market
- $--2 bd2 ba1.1k sqft705 Ragland St, Mission, TX 78572Sold
Similar homes
- $103,0002 bd2 ba1.2k sqft2112 Kelly St, Mission, TX 78572For Sale
 MLS ID #512296, Adalberto (Beto) G. Arguelles, Coldwell Banker La Mansion. Greater McAllen AOR
 - $134,9002 bd2 ba960 sqft2022 Vernon St, Mission, TX 78572For Sale
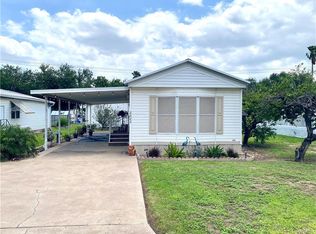 MLS ID #502659, Heather Escobedo, Real Estate By Welcome Home, Llc. Greater McAllen AOR
 - $129,9002 bd3 ba784 sqft2112 Loker St, Mission, TX 78572For Sale
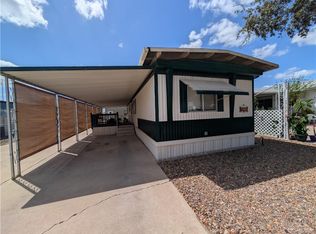 MLS ID #500386, Trude Lily Smith, Star Properties Real Estate. Greater McAllen AOR
 - $150,0003 bd2 ba1k sqft6406 Palmarina St, Mission, TX 78574For Sale
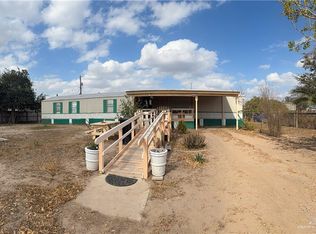 MLS ID #494948, Marina Johana Garcia, Red & Co Realty Services. Greater McAllen AOR
 - $122,0003 bd2 ba1.2k sqft2030 Loker St, Mission, TX 78572For SaleMLS ID #498842, Katherina (Katy) R. Escamilla, Grt Realty. Greater McAllen AOR
- $132,5003 bd2 ba1.3k sqft2027 Kelly St, Mission, TX 78572For SaleMLS ID #504117, Dendea L. Balli, Keller Williams Realty Rgv. Greater McAllen AOR
- $155,0002 bd2 ba1k sqft2010 Green Gate Cir E, Palmview, TX 78572For SaleMLS ID #497019, Trude Lily Smith, Star Properties Real Estate. Greater McAllen AOR
- $89,0003 bd2 ba1.3k sqft1240 E Business Highway 83 Unit 6, Mission, TX 78572For SaleMLS ID #496762, Vikki R. Wright, Realty One Group Right Choice. Greater McAllen AOR
- $89,0002 bd2 ba924 sqft1240 E Business Highway 83 Unit 125, Mission, TX 78572For Sale
 MLS ID #29777860, Sara Resendez, GRT Realty. RGVMLS
 - $170,0003 bd2 ba1.1k sqft1513 Thompson Rd, Mission, TX 78573For SaleMLS ID #492364, Margarita (Margiee) Fender, Redbird Realty, Llc. Greater McAllen AOR
- $139,9002 bd2 ba1.4k sqft4921 Camellia Ave, McAllen, TX 78501For SaleMLS ID #498804, Heather Escobedo, Real Estate By Welcome Home, Llc. Greater McAllen AOR
- $87,0002 bd2 ba1.1k sqft310 Randal Dr #H12, Mission, TX 78572For SaleMLS ID #500735, Curt James Riester, Real Estate By Welcome Home, Llc. Greater McAllen AOR
- $91,5001 bd1 ba640 sqft2310 W Bogey Dr, Mission, TX 78572For SaleMLS ID #512196, Karla Karam Usi, Pinnacle Realty Advisors. Greater McAllen AOR
- $179,0003 bd2 ba1.5k sqft1815 Thornton St, Mission, TX 78572For SaleMLS ID #505331, Robert Kirby, Keller Williams Realty Rgv. Greater McAllen AOR
- $179,0003 bd2 ba1.3k sqft212 North St, Mission, TX 78572For SaleMLS ID #496763, Cecilia Gonzales, Re/Max Elite. Greater McAllen AOR
- $139,0003 bd2 ba1.2k sqft115 Which Way, Pharr, TX 78577For SaleMLS ID #492710, Josie (Ana) Herrera, Dominion Real Estate. Greater McAllen AOR
- $99,9002 bd2 ba960 sqft2407 Meadowlark St #380, Mission, TX 78572For SaleMLS ID #508702, Heather Escobedo, Real Estate By Welcome Home, Llc. Greater McAllen AOR
- $119,9003 bd2 ba1.6k sqft218 Bundle Wagon Dr, Mission, TX 78574For SaleMLS ID #498757, Heather Escobedo, Real Estate By Welcome Home, Llc. Greater McAllen AOR
- $150,0002 bd2 ba1k sqft808 Park Rd, Alamo, TX 78516For SaleMLS ID #505366, Raquel (Rachel) F. Gonzalez, Limas Realty, Llc. Greater McAllen AOR
- $120,0001 bd2 ba791 sqft2300 W Bogey Dr, Mission, TX 78572For SaleMLS ID #512008, Jennifer Han, Re/Max Elite. Greater McAllen AOR
