Welcome home! This inviting 3-bedroom, 2-bath home sits on a spacious .21-acre lot and features a beautifully updated kitchen and new 5-unit mini-split system for year-round comfort, tile through out and extra parking. A detached garage and metal storage shed provide plenty of additional storage and flexibility and an oversized covered back patio. Conveniently located near shopping, dining, and everyday amenities, this home offers the perfect blend of comfort, space, and convenience. Garage has electricity.
For sale
$369,599
528 28th Rd, Grand Junction, CO 81501
3beds
2baths
1,284sqft
Single Family Residence
Built in 1960
9,147 Square Feet Lot
$359,800 Zestimate®
$288/sqft
$-- HOA
What's special
Extra parkingMetal storage shedDetached garageGarage has electricityOversized covered back patioBeautifully updated kitchenTile throughout
- 29 days
- 257
- 11
Zillow last checked:
Listing updated:
Listed by:
BEA MCPHERREN 970-888-4646,
RE/MAX RISE UP
Source: GJARA,MLS#: 20264876
Facts & features
Interior
Bedrooms & bathrooms
- Bedrooms: 3
- Bathrooms: 2
Rooms
- Room types: Bonus Room
Primary bedroom
- Level: Main
- Dimensions: 8' x 10'1"
Bedroom 2
- Level: Main
- Dimensions: 10'1" x 9'2"
Bedroom 3
- Level: Main
- Dimensions: 10'2" x 9'1"
Dining room
- Level: Main
- Dimensions: 8' x 8'
Family room
- Dimensions: 0
Kitchen
- Level: Main
- Dimensions: 8' x 10'
Laundry
- Level: Main
- Dimensions: 8' x 7'
Living room
- Level: Main
- Dimensions: 12'3" x 15'2"
Heating
- Ductless
Cooling
- Ductless
Appliances
- Included: Electric Oven, Electric Range, Refrigerator
- Laundry: In Mud Room
Features
- Kitchen/Dining Combo, Main Level Primary, None
- Flooring: Carpet, Tile, Vinyl
- Basement: Crawl Space
- Has fireplace: No
- Fireplace features: None
Interior area
- Total structure area: 1,284
- Total interior livable area: 1,284 sqft
Property
Parking
- Total spaces: 1
- Parking features: Detached, Garage
- Garage spaces: 1
Accessibility
- Accessibility features: None
Features
- Stories: 1
- Patio & porch: Covered, Patio
- Exterior features: None
- Fencing: Chain Link,Vinyl
Lot
- Size: 9,147 Square Feet
- Dimensions: .208
- Features: Landscaped
Details
- Parcel number: 294307310007
- Zoning description: RSF
Construction
Type & style
- Home type: SingleFamily
- Architectural style: Ranch
- Property subtype: Single Family Residence
Materials
- Stucco, Wood Frame
- Roof: Asphalt,Composition
Condition
- Year built: 1960
- Major remodel year: 2026
Utilities & green energy
- Sewer: Connected
- Water: Public
Community & HOA
Community
- Subdivision: None
HOA
- Has HOA: No
- Services included: None
Location
- Region: Grand Junction
- Elevation: 4586
Financial & listing details
- Price per square foot: $288/sqft
- Tax assessed value: $309,640
- Annual tax amount: $1,402
- Date on market: 9/28/2026
- Road surface type: Paved
Estimated market value
$359,800
$342,000 - $378,000
$1,929/mo
Price history
| Date | Event | Price |
|---|---|---|
| 9/29/2026 | Listed for sale | $369,599+124.1%$288/sqft |
Source: GJARA #20264876 Report a problem | ||
| 4/18/2015 | Listing removed | $164,900+29.3%$128/sqft |
Source: Keller Williams - Grand Junction #672855 Report a problem | ||
| 2/7/2011 | Listing removed | $127,500$99/sqft |
Source: Systems Engineering, Inc. #638036 Report a problem | ||
| 11/21/2010 | Price change | $127,500-11.5%$99/sqft |
Source: Systems Engineering, Inc. #638036 Report a problem | ||
| 7/1/2010 | Price change | $144,000-3.4%$112/sqft |
Source: RE/MAX 4000 INC #638036 Report a problem | ||
| 5/28/2010 | Price change | $149,000-6.3%$116/sqft |
Source: RE/MAX 4000 INC #638036 Report a problem | ||
| 4/2/2010 | Listed for sale | $159,000+24.7%$124/sqft |
Source: RE/MAX 4000 INC #638036 Report a problem | ||
| 7/6/2005 | Sold | $127,500$99/sqft |
Source: Public Record Report a problem | ||
Public tax history
| Year | Property taxes | Tax assessment |
|---|---|---|
| 2026 | $1,402 +43.1% | $21,060 -3.5% |
| 2025 | $979 +0.6% | $21,830 +25% |
| 2024 | $974 -4.3% | $17,470 -3.5% |
| 2023 | $1,017 -0.4% | $18,110 +28.3% |
| 2022 | $1,021 +24.2% | $14,110 -2.8% |
| 2021 | $822 | $14,520 +21.4% |
| 2020 | $822 +3.1% | $11,960 -0.7% |
| 2019 | $797 | $12,040 +7.6% |
| 2018 | $797 +25.4% | $11,190 |
| 2017 | $636 | $11,190 +11.2% |
| 2016 | $636 -1.3% | $10,060 |
| 2015 | $644 -3.4% | $10,060 -4.2% |
| 2014 | $667 | $10,500 |
| 2013 | -- | $10,500 -9.9% |
| 2012 | $700 | $11,660 |
| 2011 | -- | $11,660 -31% |
| 2010 | -- | $16,890 |
| 2009 | -- | $16,890 +52.7% |
| 2008 | $717 -8.2% | $11,060 |
| 2007 | $781 +39.5% | $11,060 +40.4% |
| 2006 | $560 -8.7% | $7,880 |
| 2005 | $614 +13.3% | $7,880 +6.9% |
| 2004 | $542 -15.3% | $7,370 -13% |
| 2003 | $640 +15.4% | $8,470 +9.2% |
| 2002 | $554 -14.9% | $7,759 -6.1% |
| 2001 | $651 | $8,260 |
Find assessor info on the county website
Monthly payment
Est. payment
Payment breakdown
Explore the cost of this home by adjusting the details. Changes won't be saved.Climate risks
Neighborhood: 81501
Nearby schools
Schools provided by the listing agent
- Elementary: Orchard Avenue
- Middle: Bookcliff
- High: Central
Source: GJARA. This data may not be complete. We recommend contacting the local school district to confirm school assignments for this home.
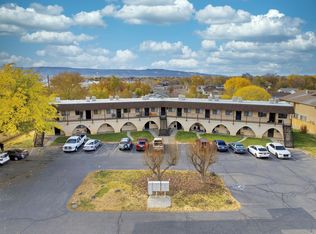
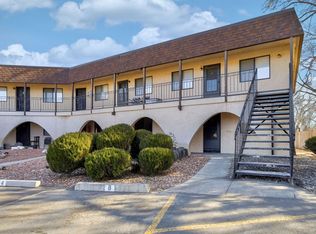
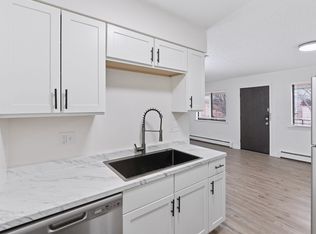
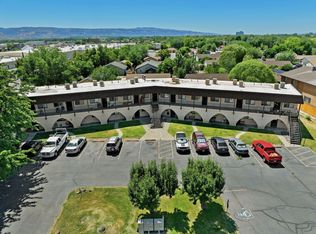
Similar homes
- $--4 bd2 ba1.3k sqft576 N 24th St, Grand Junction, CO 81501Auction
 Auction.com 2
- $--3 bd2 ba1k sqft1935 Mesa Ave, Grand Junction, CO 81501Auction
 ServiceLink Auction
- $375,0003 bd2 ba1.8k sqft516-28 1/2 Rd, Grand Junction, CO 81501For Sale
 MLS ID #20264330, MARK BOTT, BRAY REAL ESTATE. GJARA
- $379,9003 bd2 ba1k sqft2139 N 15th St, Grand Junction, CO 81501For Sale
 MLS ID #20265164, THOMAS CRAIG, S.U.R.E., LLC. GJARA
