Skip main navigation
For sale
  • $234,000

    528 Eastlake Dr SE, Rio Rancho, NM 87124

    2beds
    1,634sqft
    : Get pre-qualified
    Townhouse
    Built in 1988
    3,484 Square Feet Lot
    $227,600 Zestimate®
    $143/sqft
    $225/mo HOA

    What's special

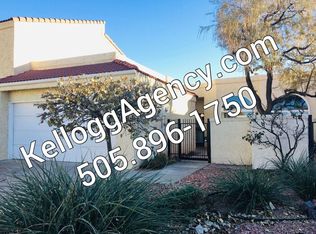
    Courtyard style entrySouthwest accents
    Popular centrally located well maintained gated community. Courtyard style entry, raised celings, southwest accents, dining area +dining nook, large master bedroom/bathroom, separate shower & garden tub, covered patio w/tile floor, private w/ separate access to MBR, views. A 55+ Community. Sold as is with all faults. No pre-closing repairs or payments will be made for any reason. Home is eligible for FHA financing - IN (insurable) - and is FHA 203(k) eligible. Insurability subject to buyer's appraisal. Approval must be granted in advance by HUD's Field Service Manager for utility turn on. If plumbing deficiencies exist, approval for water turn on may be denied; please reference Property Condition Report. PCR is not to be relied upon in lieu of a home inspection. Equal Housing Opportunity.
    14 hours
    |
    113
    |
    8
    |

    Zillow last checked:

    Listing updated:

    Listed by:

    Dan J Cash 505-480-4532,

    Pinnacle Real Estate Group 505-897-7300

    Source: SWMLS,MLS#: 1104404MLS Logo

    Tour with a local agent

      Facts & features

      Interior

      Bedrooms & bathrooms
      • Bedrooms: 2
      • Bathrooms: 2
      • Full bathrooms: 1
      • 3/4 bathrooms: 1
      Primary bedroom
      • Level: Main
      • Area: 168
      • Dimensions: 14 x 12
      Bedroom 2
      • Level: Main
      • Area: 121
      • Dimensions: 11 x 11
      Kitchen
      • Level: Main
      • Area: 108
      • Dimensions: 12 x 9
      Living room
      • Level: Main
      • Area: 304
      • Dimensions: 19 x 16
      Office
      • Level: Main
      • Area: 110
      • Dimensions: 11 x 10
      Heating
      • Forced Air
      Cooling
      • Refrigerated
      Appliances
      • Included: Dishwasher, Free-Standing Electric Range, Microwave
      • Laundry: Electric Dryer Hookup
      Features
      • Breakfast Area, Ceiling Fan(s), Family/Dining Room, Garden Tub/Roman Tub, Home Office, Living/Dining Room, Main Level Primary, Separate Shower
      • Flooring: Laminate, Tile
      • Windows: Sliding
      • Has basement: No
      • Number of fireplaces: 1
      Interior area
      • Total structure area: 1,634
      • Total interior livable area: 1,634 sqft

      Property

      Parking
      • Total spaces: 2
      • Parking features: Attached, Garage
      • Attached garage spaces: 2
      Features
      • Levels: One
      • Stories: 1
      • Patio & porch: Covered, Patio
      • Exterior features: Courtyard
      • Fencing: Gate
      Lot
      • Size: 3,484 Square Feet
      • Features: Landscaped
      Details
      • Parcel number: 1013069454038
      • Zoning description: R-2
      • Special conditions: HUD Owned

      Construction

      Type & style
      • Home type: Townhouse
      • Property subtype: Townhouse
      • Attached to another structure: Yes
      Materials
      • Frame, Stucco
      • Roof: Pitched,Tile
      Condition
      • Resale
      • New construction: No
      • Year built: 1988

      Utilities & green energy

      • Sewer: Public Sewer
      • Water: Public
      • Utilities for property: Electricity Available, Natural Gas Available, Sewer Available, Water Available
      Green energy
      • Energy generation: None

      Community & HOA

      Community
      • Features: Gated
      • Security: Security Gate
      • Subdivision: The Islands
      HOA
      • Has HOA: Yes
      • Services included: Common Areas
      • HOA fee: $225 monthly
      Location
      • Region: Rio Rancho

      Financial & listing details

      • Price per square foot: $143/sqft
      • Tax assessed value: $157,682
      • Annual tax amount: $1,894
      • Date on market: 5/28/2026
      • Cumulative days on market: 2 days
      • Listing terms: Cash,Conventional,FHA,VA Loan
      Get pre-qualifiedBe ready to make an offer.
      Connect with an agentGet info on this home, tour, and more.
      Calculate monthly paymentSee if you can afford this home.

        Estimated market value

        $227,600

        $216,000 - $239,000

        $2,194/mo

        Price history

        DateEventPrice
        5/29/2026Listed for sale$234,000$143/sqft
        Source: SWMLS #1104404 Report a problem

        Public tax history

        YearProperty taxesTax assessment
        2025$1,834 -0.3%$52,561 +3%
        2024$1,839 +2.6%$51,030 +3%
        2023$1,792 +1.9%$49,544 +3%
        2022$1,758 +0.8%$48,101 +3%
        2021$1,745 +3%$46,700 +3%
        2020$1,694 +104.6%$45,340 +3%
        2019$828 -45.2%$44,020 +3%
        2018$1,512 -9.6%$42,738
        2017$1,672 $42,738
        2016$1,672 +2.1%$42,738
        2014$1,638 $42,738
        2013$1,638 $42,738 -66.7%
        2011-- $128,213

        Find assessor info on the county website

        Monthly payment

        Est. payment

          Payment breakdown

          Explore the cost of this home by adjusting the details. Changes won't be saved.
          All calculations are estimates and provided by Zillow, Inc. for informational purposes only. Actual amounts may vary.
          HOA fees may include property taxes on listings classified as Co-Ops. Contact the listing agent and/or owner for fee details.
          Mortgage interest rates are dependent on a number of factors, including credit score, down payment, and repayment length. Interest rate data provided by Zillow Group Marketplace, Inc. as of 1/1/1970 from various mortgage lenders with which we have lead or other similar arrangements; the Estimated Payment is an average of those rates.
          See how much you could borrow to make a competitive offer.

          Climate risks

          Neighborhood: 87124

          Getting around

          47 / 100
          Car-Dependent
          59 / 100
          Bikeable

          Nearby schools

          GreatSchools rating

          A local agent can set up tours, give advice and negotiate with sellers.

          A local lender can help you make sure your offer is ready when you are.

          Browse local experts

          Similar homes

          Skip to the end of the carouselSkip to the beginning of the carousel