Skip main navigation
Sold for $1,475,000
  • $1,475,000

    528 Haddon Rd, Oakland, CA 94606

    4beds
    2,068sqft
    Single Family Residence
    Built in 1910
    5,227 Square Feet Lot
    $1,474,700 Zestimate®
    $713/sqft
    $3,952 Estimated rent

    Home value

    $1,474,700

    $1.34M - $1.62M

    $3,952/mo

    Zestimate® history
    Loading
    Loading...

    Owner options

    List your home for rent

    $3,952/mo

    Rent Zestimate®

    Find your next renter with Zillow Rental Manager. Plus, with online applications, you can quickly screen prospective tenants – for free.

    Learn more

    $3,952/mo

    Rent Zestimate®

    Refinance and save

    $9,494/mo

    Est. payment

    Refinancing to a lower rate could help reduce your monthly payments and save thousands over the life of the loan.

    See today's rates

    $9,494/mo

    Est. payment

    Explore your selling options

    Work with a Zillow partner agent

    Leverage their expertise and Zillow's premium Showcase listings to get your home seen by more buyers.

    Get started

    List with your own agent

    Get your home in front of millions of buyers by listing it on Zillow.

    Learn how to do it

    Sell it yourself

    Take full control of how buyers see your home on Zillow by listing For Sale by Owner (FSBO).

    List your home

    What's special

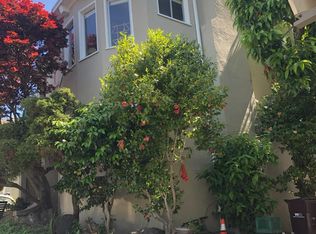
    Mature fruit treesThree dedicated garden plantersThoughtful modern updatesHandsome box beam ceilingsFormal dining roomClassic architectural characterBuilt-in cabinets and shelving
    Step into a home that beautifully blends classic architectural character with thoughtful modern updates. This spacious 4-bedroom, 2-bath residence offers over 2,000 square feet of light-filled living, with two bedrooms and a full bath conveniently located on each floor. The main level welcomes you with a formal dining room and living room, both featuring handsome box beam ceilings, built-in cabinets and shelving. Windows throughout bathe the home with natural light – rooms practically glow on a sunny afternoon. On the main-floor, the primary bedroom offers a bonus nook (tuck away a desk to work-from-home or add plush seating for a cozy reading corner) along with a private balcony overlooking the backyard. Upstairs, one of the bedrooms feels as though it floats within the nearby treetops. Downstairs, a large basement provides excellent storage and functionality, complete with washer/dryer. Outside, this property also shines - the backyard is terraced, and separated into three distinct areas: a deck off the first level for morning coffee or evening entertaining, space for seating and a fire pit on the second tier, and a lawn on the third level for play or relaxation. Three dedicated garden planters await the home gardener's touch, complemented by mature fruit trees.The home also has a fully paid-off solar system, plus an EV charger in the driveway for electric vehicle needs.

    Zillow last checked:

    Listing updated:

    Listed by:

    Camellia Baray DRE #01813909 510-646-0053,

    Compass

    Bought with:

    Abraham Butler-Rotholz, DRE #02222891

    Real Brokerage Technologies

    Source: bridgeMLS/CCAR/Bay East AOR,MLS#: 41141719MLS Logo

    Facts & features

    Interior

    Bedrooms & bathrooms
    • Bedrooms: 4
    • Bathrooms: 2
    • Full bathrooms: 2
    Rooms
    • Room types: Formal Dining Room
    Kitchen
    • Features: 220 Volt Outlet, Counter - Solid Surface, Dishwasher, Electric Range/Cooktop, Disposal, Ice Maker Hookup, Range/Oven Free Standing, Refrigerator, Trash Compactor
    Heating
    • Forced Air
    Cooling
    • None
    Appliances
    • Included: Dishwasher, Electric Range, Plumbed For Ice Maker, Free-Standing Range, Refrigerator, Trash Compactor, Dryer, Washer, Gas Water Heater
    • Laundry: 220 Volt Outlet, Dryer, In Basement, Washer
    Features
    • Counter - Solid Surface
    • Flooring: Hardwood, Laminate, Linoleum, Tile, Carpet, Painted/Stained
    • Windows: Double Pane Windows
    • Number of fireplaces: 1
    • Fireplace features: Brick, Living Room
    Interior area
    • Total structure area: 2,068
    • Total interior livable area: 2,068 sqft

    Property

    Parking
    • Total spaces: 1
    • Parking features: Off Street, Electric Vehicle Charging Station(s), No Garage, Uncovered Parking Space
    • Has uncovered spaces: Yes
    Features
    • Levels: Two Story
    • Stories: 2
    • Exterior features: Back Yard, Terraced Back, Entry Gate
    • Pool features: None
    • Fencing: Fenced,Wood
    Lot
    • Size: 5,227 Square Feet
    • Features: Sloped Down, Back Yard, Curb(s), Front Yard
    Details
    • Parcel number: 2340923
    • Special conditions: Standard

    Construction

    Type & style
    • Home type: SingleFamily
    • Architectural style: Shingle
    • Property subtype: Single Family Residence
    Materials
    • Wood Shingles, Shingles
    • Roof: Shingle,Composition
    Condition
    • Existing
    • New construction: No
    • Year built: 1910

    Utilities & green energy

    • Electric: Photovoltaics Seller Owned, 220 Volts in Kitchen
    • Sewer: Public Sewer
    • Water: Public, Meter on Site

    Community & HOA

    HOA
    • Has HOA: No
    Location
    • Region: Oakland

    Financial & listing details

    • Price per square foot: $713/sqft
    • Tax assessed value: $501,999
    • Date on market: 7/15/2026
    • Listing terms: Cash,Conventional
    • Electric utility on property: Yes

    Price history

    DateEventPrice
    8/7/2026Sold$1,475,000+48.2%$713/sqft
    Source: bridgeMLS/CCAR/Bay East AOR #41141719 Report a problem
    7/30/2026Pending sale$995,000$481/sqft
    Source: bridgeMLS/CCAR/Bay East AOR #41141719 Report a problem
    7/15/2026Listed for sale$995,000+215.9%$481/sqft
    Source: bridgeMLS/CCAR/Bay East AOR #41141719 Report a problem
    3/5/1999Sold$315,000+83.1%$152/sqft
    Source: Public Record Report a problem
    10/7/1996Sold$172,000$83/sqft
    Source: Public Record Report a problem

    Public tax history

    YearProperty taxesTax assessment
    2025-- $501,999 +2%
    2024$8,046 -4.2%$492,158 +2%
    2023$8,399 +3%$482,509 +2%
    2022$8,156 +6.2%$473,050 +3.3%
    2021$7,682 +1.1%$458,095 +1%
    2020$7,595 +4.3%$453,398 +2%
    2019$7,284 +6%$444,509 +2%
    2018$6,871 $435,795 +1.6%
    2017$6,871 +3.8%$429,017 +2%
    2016$6,620 +0.6%$420,607 +1.5%
    2015$6,581 -0.8%$414,289 +1.2%
    2014$6,632 $409,519 +0.5%
    2013-- $407,672 +2%
    2012-- $399,679 +2%
    2011-- $391,843 +2.4%
    2010-- $382,564 -0.2%
    2009-- $383,474 +2%
    2008-- $375,954 +2%
    2007-- $368,584 +2%
    2006-- $361,357 +2%
    2005-- $354,273 +2%
    2004-- $347,329 +1.9%
    2003-- $340,966 +2%
    2002-- $334,281 +2%
    2001$4,598 $327,726
    Find assessor info on the county website

    Neighborhood: Cleveland Heights

    Nearby schools

    GreatSchools rating
    Get a cash offer in 3 minutes
    Find out how much your home could sell for in as little as 3 minutes with a no-obligation cash offer.
    Estimated market value
    $1,474,700
    Get a cash offer in 3 minutes
    Find out how much your home could sell for in as little as 3 minutes with a no-obligation cash offer.
    Estimated market value
    $1,474,700