Rich in unique local history, this detached 3-bedroom, 1.5-bath brick Cape Cod home located at 528 Jonestown Rd, Jonestown, PA 17038 in Lebanon County was originally built in 1933 as a local creamery and has since been thoughtfully modernized. Offering 1,092 sq ft of living space on a spacious 0.48-acre lot in the Northern Lebanon School District, the residence seamlessly blends character with functional updates. Original hardwood floors run throughout the main living areas, which include a spacious combination dining and living area, a half bath, a main-floor laundry room, and a kitchen equipped with 2021 appliances that remain with the home. Upstairs, three light-filled bedrooms accompany a beautifully updated full bathroom featuring a stylish custom tile shower. Key modern infrastructure enhancements include a newer roof, replacement windows, public sewer connection, and electric baseboard heating. Outdoor features include a covered porch, a back patio overlooking a broad, open yard, a handy storage shed, and a stone driveway for plenty of off street parking. Situated in Union Township with low annual taxes ($1,787), this property pairs the tranquil feel of country living with easy access to regional amenities and major transport routes of 22, 78 and 81. Please call to schedule your showing today!
Pending
$265,000
528 Jonestown Rd, Jonestown, PA 17038
3beds
1,092sqft
Single Family Residence
Built in 1933
0.48 Acres Lot
$264,000 Zestimate®
$243/sqft
$-- HOA
What's special
Handy storage shedNewer roofElectric baseboard heatingMain-floor laundry roomThree light-filled bedroomsStylish custom tile showerReplacement windows
- 16 days
- 1,193
- 73
Likely to sell faster than
Zillow last checked:
Listing updated:
Listed by:
Kevin Snyder 610-670-2770,
RE/MAX Of Reading (610) 670-2770
Source: Bright MLS,MLS#: PALN2028972
Facts & features
Interior
Bedrooms & bathrooms
- Bedrooms: 3
- Bathrooms: 2
- Full bathrooms: 1
- 1/2 bathrooms: 1
- Main level bathrooms: 1
Rooms
- Room types: Bedroom 2, Bedroom 3, Kitchen, Family Room, Bedroom 1, Laundry, Bathroom 1, Half Bath
Bedroom 1
- Level: Upper
- Area: 240 Square Feet
- Dimensions: 10 X 24
Bedroom 2
- Level: Upper
- Area: 143 Square Feet
- Dimensions: 13 X 11
Bedroom 3
- Level: Upper
- Area: 117 Square Feet
- Dimensions: 9 X 13
Bathroom 1
- Level: Upper
- Area: 40 Square Feet
- Dimensions: 5 X 8
Family room
- Level: Main
- Area: 312 Square Feet
- Dimensions: 13 X 24
Half bath
- Level: Main
- Area: 12 Square Feet
- Dimensions: 4 X 3
Kitchen
- Level: Main
- Area: 143 Square Feet
- Dimensions: 13 X 11
Laundry
- Level: Main
- Area: 169 Square Feet
- Dimensions: 13 X 13
Heating
- Baseboard, Other, Electric, Propane
Cooling
- None
Appliances
- Included: Electric Water Heater
- Laundry: Main Level, Laundry Room
Features
- Ceiling Fan(s), Combination Dining/Living
- Flooring: Hardwood, Tile/Brick, Wood
- Has basement: No
- Has fireplace: No
Interior area
- Total structure area: 1,092
- Total interior livable area: 1,092 sqft
- Finished area above ground: 1,092
- Finished area below ground: 0
Property
Parking
- Parking features: Gravel, Driveway
- Has uncovered spaces: Yes
Accessibility
- Accessibility features: None
Features
- Levels: Two
- Stories: 2
- Patio & porch: Patio
- Pool features: None
Lot
- Size: 0.48 Acres
Details
- Additional structures: Above Grade, Below Grade
- Parcel number: 3323155003952470000
- Zoning: R-1
- Special conditions: Standard
Construction
Type & style
- Home type: SingleFamily
- Architectural style: Cape Cod
- Property subtype: Single Family Residence
Materials
- Brick
- Foundation: Crawl Space, Slab
- Roof: Shingle
Condition
- Good
- New construction: No
- Year built: 1933
Utilities & green energy
- Sewer: Public Sewer
- Water: Well
Community & HOA
Community
- Subdivision: Jonestown Rd
HOA
- Has HOA: No
Location
- Region: Jonestown
- Municipality: UNION TWP
Financial & listing details
- Price per square foot: $243/sqft
- Tax assessed value: $76,400
- Annual tax amount: $1,787
- Date on market: 10/3/2026
- Listing agreement: Exclusive Right To Sell
- Listing terms: Cash,Conventional,FHA,VA Loan,USDA Loan
- Ownership: Fee Simple
Estimated market value
$264,000
$251,000 - $277,000
$1,782/mo
Price history
| Date | Event | Price |
|---|---|---|
| 10/15/2026 | Pending sale | $265,000$243/sqft |
Source:  Bright MLS #PALN2028972 Report a problem Bright MLS #PALN2028972 Report a problem | ||
| 10/3/2026 | Listed for sale | $265,000+17.5%$243/sqft |
Source: Bright MLS #PALN2028972 Report a problem | ||
| 11/22/2024 | Sold | $225,500-1.9%$207/sqft |
Source: Bright MLS #PALN2017272 Report a problem | ||
| 10/26/2024 | Pending sale | $229,900$211/sqft |
Source: Bright MLS #PALN2017272 Report a problem | ||
| 10/18/2024 | Listed for sale | $229,900+39.3%$211/sqft |
Source: Bright MLS #PALN2017272 Report a problem | ||
| 5/17/2022 | Listing removed | -- |
Source:  RE/MAX International Report a problem RE/MAX International Report a problem | ||
| 3/27/2022 | Pending sale | $165,000$151/sqft |
Source: Bright MLS #PALN2004314 Report a problem | ||
| 3/22/2022 | Listed for sale | $165,000+10%$151/sqft |
Source: Bright MLS #PALN2004314 Report a problem | ||
| 10/1/2021 | Sold | $150,000+183%$137/sqft |
Source: Public Record Report a problem | ||
| 8/29/2011 | Sold | $53,000$49/sqft |
Source: Public Record Report a problem | ||
Public tax history
| Year | Property taxes | Tax assessment |
|---|---|---|
| 2026 | $1,730 +3.1% | $76,400 |
| 2025 | $1,678 | $76,400 |
| 2024 | -- | -- |
| 2023 | $1,559 +16.4% | $76,400 +10.7% |
| 2022 | $1,340 +10% | $69,000 |
| 2021 | $1,218 +2% | $69,000 |
| 2020 | $1,194 +391.3% | $69,000 |
| 2019 | $243 -73.9% | $69,000 |
| 2018 | $932 | $69,000 |
| 2017 | -- | $69,000 |
| 2016 | -- | $69,000 |
| 2015 | -- | $69,000 |
| 2014 | -- | $69,000 +666.7% |
| 2012 | -- | $9,000 |
| 2011 | -- | $9,000 |
| 2010 | -- | $9,000 |
| 2009 | -- | $9,000 |
| 2007 | -- | $9,000 |
| 2006 | -- | $9,000 |
Find assessor info on the county website
Monthly payment
Est. payment
Payment breakdown
Explore the cost of this home by adjusting the details. Changes won't be saved.Climate risks
Neighborhood: 17038
Nearby schools
Schools provided by the listing agent
- Middle: Northern Lebanon
- High: Northern Lebanon
- District: Northern Lebanon
Source: Bright MLS. This data may not be complete. We recommend contacting the local school district to confirm school assignments for this home.
Similar homes
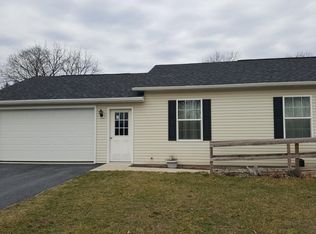
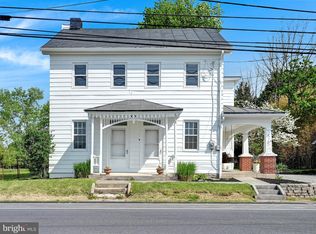
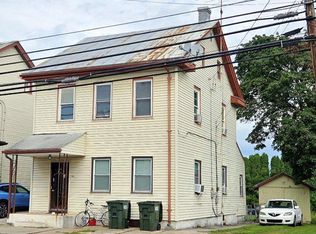
- $225,0003 bd2 ba1.3k sqft415 Jonestown Rd, Jonestown, PA 17038For Sale
 MLS ID #PALN2028692, Caleb Zimmerman, Integrity 1st Real Estate. Bright MLS
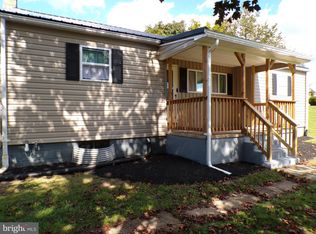
 - $269,9003 bd1 ba1k sqft562 S Suedberg Rd, Pine Grove, PA 17963For Sale
 MLS ID #PASK2029778, Jackie Kupstas, Coldwell Banker Realty. Bright MLS
 - $275,0004 bd2 ba1.3k sqft117 W Main St, Hershey, PA 17033For Sale
 MLS ID #PADA2064428, Jillian Shuler, Inch & Co. Real Estate, LLC. Bright MLS
 - $273,9003 bd1 ba1.3k sqft2748 Horseshoe Pike, Palmyra, PA 17078For Sale
 MLS ID #PALN2028626, Erin Chaboya, RE/MAX SmartHub Realty. Bright MLS
 - $215,0003 bd1 ba1.3k sqft146 Lakeside Dr, Fredericksburg, PA 17026For SaleMLS ID #PALN2028966, Shawn Koppenhaver, Howard Hanna Krall Real Estate. Bright MLS
- $269,9002 bd2 ba1.4k sqft5009 Irene Dr, Harrisburg, PA 17112For SaleMLS ID #PADA2065108, Ryan Groff, Iron Valley Real Estate of Central PA. Bright MLS
- $250,0003 bd1 ba1k sqft7256 Sandy Hollow Rd, Harrisburg, PA 17112For SaleMLS ID #PADA2064852, Emily Cummings, Coldwell Banker Realty. Bright MLS
- $285,0003 bd1 ba1.1k sqft66 Saylor St, Annville, PA 17003For SaleMLS ID #PALN2027224, Carrie Gingrich, Kingsway Realty - Ephrata. Bright MLS
- $234,5003 bd2 ba1.1k sqft38 W Donaldson St, Tremont, PA 17981For SaleMLS ID #PASK2029964, Nada Laguna, EveryHome Realtors. Bright MLS
- $249,9003 bd2 ba1.3k sqft428 S 7th St, Lebanon, PA 17042For SaleMLS ID #PALN2028672, Michelle Kleinfelter, Iron Valley Real Estate. Bright MLS
- $220,0002 bd1 ba943 sqft2017 Leslie Ave, Lebanon, PA 17042For SaleMLS ID #PALN2029228, BETH YODER, Cavalry Realty LLC. Bright MLS
- $259,9994 bd2 ba1.1k sqft1908 Chestnut St, Lebanon, PA 17042For SaleMLS ID #PALN2028446, STEPHANIE RODRIGUEZ, Coldwell Banker Realty. Bright MLS
- $199,0003 bd2 ba1.3k sqft2124 Church St, Lebanon, PA 17046For SaleMLS ID #PALN2029054, Michael Fingerman, HomeSmart Realty Advisors. Bright MLS
- $278,0004 bd2 ba1.5k sqft130 N Railroad St, Annville, PA 17003For SaleMLS ID #PALN2026922, Margie Groy, Iron Valley Real Estate. Bright MLS
- $220,0003 bd1 ba932 sqft515 S 5th Ave, Lebanon, PA 17042For SaleMLS ID #PALN2028974, Wyatt Dresch, Howard Hanna Krall Real Estate. Bright MLS
- $285,0003 bd1 ba1.3k sqft8077 Fox Mill Rd, Harrisburg, PA 17112For SaleMLS ID #PADA2063982, Dan Zecher, Keller Williams Elite. Bright MLS
- $300,0003 bd1 ba1.2k sqft1156 Heidelberg Ave, Newmanstown, PA 17073AuctionMLS ID #PALN2028982, Randal Kline, Kingsway Realty - Ephrata. Bright MLS
- $230,0003 bd1 ba1.2k sqft727 E Birch St, Palmyra, PA 17078For SaleMLS ID #PALN2028798, Wyatt Dresch, Howard Hanna Krall Real Estate. Bright MLS
- $324,9003 bd2 ba1.4k sqft1384 Round Top Rd, Middletown, PA 17057For SaleMLS ID #PADA2065242, Thai Loy, Coldwell Banker Realty. Bright MLS
