Tucked away and off the beaten path! Well priced, 3-bedroom, 1 bath manufactured rancher situated on 1.289 acres (combined parcels) with close proximity to US-1, I-95, Harford County and the Pennsylvania State Line. Details include a sizable living room with a bay window, eat-in kitchen featuring stainless steel appliances, 3 bedrooms and an updated full bath. Exterior details include 10' X 20' covered front porch, rear patio, 2-car garage with electric and established landscaping. Upgrades include an architectural shingled roof added in 2019, water heater (2019), pressure tank (2021) and new well water lines (2025). Affordably priced to give the new owner an opportunity to customize to their liking with a few updates and modern finishes. If you are searching for a tucked away, peaceful and affordably priced place to call home, your search is over... 528 Love Run Road... Welcome Home!!! **Two Tax ID #'s exist for this property: Tax ID #08-06-017800 (0.83 acres) and Tax ID #08-06-028446 (0.459 acre) for a total of 1.289 Acres** Pre-Listing Water Quality and Septic Inspections Reports are available in documents.
Sold for $305,000
Zestimate®
$305,000
528 Love Run Rd, Colora, MD 21917
3beds
1,008sqft
Single Family Residence
Built in 1976
0.83 Acres Lot
$305,000 Zestimate®
$303/sqft
$1,859 Estimated rent
Home value
$305,000
$290,000 - $320,000
$1,859/mo
Zestimate® history
Owner options
List your home for rent
$1,859/mo
Rent Zestimate®
Find your next renter with Zillow Rental Manager. Plus, with online applications, you can quickly screen prospective tenants – for free.
$1,859/mo
Rent Zestimate®
Refinance and save
$1,977/mo
Est. payment
Refinancing to a lower rate could help reduce your monthly payments and save thousands over the life of the loan.
$1,977/mo
Est. payment
Explore your selling options
Work with a Zillow partner agent
Leverage their expertise and Zillow's premium Showcase listings to get your home seen by more buyers.
Get startedList with your own agent
Get your home in front of millions of buyers by listing it on Zillow.
Learn how to do itSell it yourself
Take full control of how buyers see your home on Zillow by listing For Sale by Owner (FSBO).
List your homeWhat's special
Rear patioEstablished landscaping
Zillow last checked:
Listing updated:
Listed by:
Wanda Jackson 410-920-6213,
RE/MAX Chesapeake
Bought with:
Unrepresented
Unrepresented
Source: Bright MLS,MLS#: MDCC2020956
Facts & features
Interior
Bedrooms & bathrooms
- Bedrooms: 3
- Bathrooms: 1
- Full bathrooms: 1
- Main level bathrooms: 1
- Main level bedrooms: 3
Rooms
- Room types: Living Room, Primary Bedroom, Bedroom 2, Bedroom 3, Kitchen, Basement, Full Bath
Primary bedroom
- Features: Crown Molding, Flooring - Carpet
- Level: Main
- Area: 143 Square Feet
- Dimensions: 13 X 11
Bedroom 2
- Features: Flooring - Carpet
- Level: Main
- Area: 99 Square Feet
- Dimensions: 11 X 9
Bedroom 3
- Features: Crown Molding, Flooring - Carpet
- Level: Main
- Area: 132 Square Feet
- Dimensions: 11 X 12
Basement
- Features: Basement - Unfinished
- Level: Lower
Other
- Features: Bathroom - Walk-In Shower, Flooring - Ceramic Tile
- Level: Main
Kitchen
- Features: Ceiling Fan(s), Chair Rail, Crown Molding, Dining Area, Double Sink, Flooring - Ceramic Tile, Eat-in Kitchen, Kitchen - Electric Cooking, Pantry
- Level: Main
- Area: 187 Square Feet
- Dimensions: 17 X 11
Living room
- Features: Crown Molding, Flooring - Carpet
- Level: Main
- Area: 192 Square Feet
- Dimensions: 16 X 12
Heating
- Baseboard, Electric
Cooling
- None
Appliances
- Included: Dishwasher, Dryer, Oven/Range - Electric, Refrigerator, Stainless Steel Appliance(s), Washer, Water Heater, Electric Water Heater
- Laundry: In Basement, Has Laundry, Dryer In Unit, Washer In Unit
Features
- Bathroom - Walk-In Shower, Ceiling Fan(s), Chair Railings, Combination Kitchen/Dining, Crown Molding, Dining Area, Entry Level Bedroom, Floor Plan - Traditional, Eat-in Kitchen, Kitchen - Table Space, Pantry
- Flooring: Carpet, Ceramic Tile
- Doors: Storm Door(s)
- Windows: Bay/Bow, Double Pane Windows, Double Hung, Screens
- Basement: Connecting Stairway,Interior Entry,Sump Pump,Unfinished
- Has fireplace: No
Interior area
- Total structure area: 2,016
- Total interior livable area: 1,008 sqft
- Finished area above ground: 1,008
- Finished area below ground: 0
Property
Parking
- Total spaces: 5
- Parking features: Garage Faces Rear, Inside Entrance, Oversized, Driveway, Attached
- Attached garage spaces: 2
- Uncovered spaces: 3
Accessibility
- Accessibility features: None
Features
- Levels: One
- Stories: 1
- Patio & porch: Porch, Patio, Roof
- Pool features: None
Lot
- Size: 0.83 Acres
- Features: Not In Development
Details
- Additional structures: Above Grade, Below Grade
- Additional parcels included: TAX ID #0806028446adjacent 0.459 vacant lot
- Parcel number: 0806017800
- Zoning: RR
- Special conditions: Standard
Construction
Type & style
- Home type: SingleFamily
- Architectural style: Ranch/Rambler
- Property subtype: Single Family Residence
Materials
- Vinyl Siding
- Foundation: Block
- Roof: Architectural Shingle
Condition
- New construction: No
- Year built: 1976
Utilities & green energy
- Electric: Circuit Breakers
- Sewer: On Site Septic, Private Septic Tank
- Water: Well
- Utilities for property: Cable Available, Cable
Community & HOA
Community
- Security: Smoke Detector(s)
- Subdivision: None Available
HOA
- Has HOA: No
Location
- Region: Colora
Financial & listing details
- Price per square foot: $303/sqft
- Tax assessed value: $215,333
- Annual tax amount: $2,357
- Date on market: 8/15/2026
- Listing agreement: Exclusive Right To Sell
- Inclusions: Dryer, Washer, Dishwasher, Drapery & Curtain Rods, Shades & Blinds, Refrigerator, Electric Glass Top Range
- Exclusions: Free Standing Electric Fireplace
- Ownership: Fee Simple
- Road surface type: Paved
Price history
| Date | Event | Price |
|---|---|---|
| 9/16/2026 | Sold | $305,000-5.6%$303/sqft |
Source:  Bright MLS #MDCC2020956 Report a problem Bright MLS #MDCC2020956 Report a problem | ||
| 8/26/2026 | Pending sale | $323,000$320/sqft |
Source: Bright MLS #MDCC2020956 Report a problem | ||
| 8/16/2026 | Listed for sale | $323,000+12820%$320/sqft |
Source: Bright MLS #MDCC2020956 Report a problem | ||
| 12/20/2000 | Sold | $2,500-98%$2/sqft |
Source: Public Record Report a problem | ||
| 6/16/1999 | Sold | $124,500+10.9%$124/sqft |
Source: Public Record Report a problem | ||
| 9/17/1997 | Sold | $112,300$111/sqft |
Source: Public Record Report a problem | ||
Public tax history
| Year | Property taxes | Tax assessment |
|---|---|---|
| 2026 | $2,273 +2.8% | $215,333 +2.6% |
| 2025 | $2,210 +2.2% | $209,900 +6.2% |
| 2024 | $2,164 +5.6% | $197,700 +6.6% |
| 2023 | $2,049 +5% | $185,500 +7% |
| 2022 | $1,952 +1.9% | $173,300 +3.1% |
| 2021 | $1,915 +2% | $168,033 +3.2% |
| 2020 | $1,877 +3.3% | $162,767 +3.3% |
| 2019 | $1,817 +0.7% | $157,500 +0.7% |
| 2018 | $1,805 -2.6% | $156,467 +0.7% |
| 2017 | $1,853 +5.1% | $155,433 +0.7% |
| 2016 | $1,764 +0.1% | $154,400 |
| 2015 | $1,763 +5% | $154,400 |
| 2014 | $1,678 | $154,400 -3.2% |
| 2013 | -- | $159,500 |
| 2012 | -- | $159,500 |
| 2011 | -- | $159,500 -24.3% |
| 2010 | -- | $210,690 +9.8% |
| 2009 | -- | $191,956 +10.8% |
| 2008 | -- | $173,223 +12.1% |
| 2007 | -- | $154,490 +9.9% |
| 2006 | -- | $140,526 +11% |
| 2005 | -- | $126,563 +12.4% |
| 2004 | -- | $112,600 +1.1% |
| 2003 | -- | $111,366 +1.1% |
| 2002 | -- | $110,133 +1.1% |
| 2001 | -- | $108,900 |
Find assessor info on the county website
Neighborhood: 21917
Nearby homes
- $241,800-- bd1 ba1k sqft542 Love Run Rd, Colora, MD 21917Off Market
- $49,900-- bd-- ba-- sqft528 Love Run Rd, Colora, MD 21917Off Market
- $359,9003 bd2 ba1.4k sqft518 Love Run Rd, Colora, MD 21917Sold
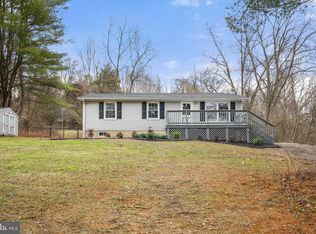
- $50,800-- bd-- ba-- sqft508 Love Run Rd, Colora, MD 21917Off Market
- $463,200-- bd2 ba1.3k sqft525 Love Run Rd, Colora, MD 21917Off Market
- $370,5003 bd2 ba1.1k sqft548 Love Run Rd, Colora, MD 21917Off Market
- $321,400-- bd1 ba1.1k sqft508 Love Run Rd, Colora, MD 21917Off Market
- $428,800-- bd2 ba2k sqft579 Love Run Rd, Colora, MD 21917Off Market
Nearby schools
GreatSchools rating
- 7/10Conowingo Elementary SchoolGrades: PK-5Distance: 2.4 mi
- 9/10Rising Sun Middle SchoolGrades: 6-8Distance: 2.9 mi
- 6/10Rising Sun High SchoolGrades: 9-12Distance: 7.8 mi
Schools provided by the listing agent
- Elementary: Conowingo
- Middle: Perryville
- High: Perryville
- District: Cecil County Public Schools
Source: Bright MLS. This data may not be complete. We recommend contacting the local school district to confirm school assignments for this home.
Get a cash offer in 3 minutes
Find out how much your home could sell for in as little as 3 minutes with a no-obligation cash offer.
Estimated market value
$305,000
Get a cash offer in 3 minutes
Find out how much your home could sell for in as little as 3 minutes with a no-obligation cash offer.
Estimated market value
$305,000
- Maryland
- Cecil County
- Colora
- 21917
- 528 Love Run Rd
