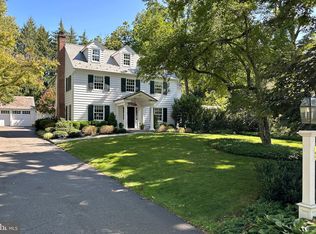
With head-turning curb appeal, a backyard that opens directly to Princeton Battlefield Park and a kitchen by celebrity designer Sarah Sherman Samuel, this charming Cape is the perfect package. Dormers, window boxes and easy parking for three or more cars create an inviting first impression, while around back, a newly enlarged deck and stone patio bask in the unexpected tranquility of a tree-lined backyard with a rear gate opening directly to the park. Inside, flawless wood floors flow through the open living room, breakfast area and renovated kitchen showcasing richly veined marble, warm brass accents, modern lighting and an induction range, with gas cooking also available. The perfectly coordinated first-floor full bath lends overnight hosting flexibility to a nearby den with a built-in bar. Behind the spruced-up fireplace, a skylit sunroom with terra cotta tile flooring offers exceptional versatility for work, play or entertaining, complete with a private deck. Upstairs, three bright bedrooms share a bath tiled floor-to-ceiling in Carrara marble. The garage was ingeniously converted into a storage-rich mudroom with laundry and extra space for hobbies or fitness, yet it’s easy to reclaim for vehicle use thanks to a second washer and dryer in the large basement. This historic location, which saw the turning point of the American Revolution, is just 1.5 miles from downtown Princeton, 2.5 miles from major shopping destinations and just as close to Johnson Park School. Chimney and fireplace conveyed as is. Buyer and buyer's agent responsible for confirming square footage.This home is located within the Battle Field Historic District.
Sold for $1,075,000
Zillow last checked:
Listing updated:
Bought with:
Carina Krall, 787669
Queenston Realty, LLC
Source: Bright MLS,MLS#: NJME2077436
Price history
| Date | Event | Price |
|---|---|---|
| 9/1/2026 | Sold | $1,075,000-6.5%$755/sqft |
Source:  Bright MLS #NJME2077436 Report a problem Bright MLS #NJME2077436 Report a problem | ||
| 8/2/2026 | Contingent | $1,150,000$808/sqft |
Source: Bright MLS #NJME2077436 Report a problem | ||
| 6/6/2026 | Listed for sale | $1,150,000+77.7%$808/sqft |
Source: Bright MLS #NJME2077436 Report a problem | ||
| 11/6/2020 | Sold | $647,000-0.5%$454/sqft |
Source: Public Record Report a problem | ||
| 9/29/2020 | Pending sale | $650,000$456/sqft |
Source: Callaway Henderson Sotheby's Int'l-Princeton #NJME300744 Report a problem | ||
| 9/29/2020 | Listed for sale | $650,000$456/sqft |
Source: Callaway Henderson Sotheby's Int'l-Princeton #NJME300744 Report a problem | ||
| 8/29/2020 | Listing removed | $650,000$456/sqft |
Source: Callaway Henderson Sotheby's Int'l-Princeton #NJME300744 Report a problem | ||
| 8/26/2020 | Pending sale | $650,000$456/sqft |
Source: Callaway Henderson Sotheby's Int'l-Princeton #NJME300744 Report a problem | ||
| 8/23/2020 | Listed for sale | $650,000+44.4%$456/sqft |
Source: Callaway Henderson Sotheby's Int'l-Princeton #NJME300744 Report a problem | ||
| 9/3/2002 | Sold | $450,000+86%$316/sqft |
Source: Public Record Report a problem | ||
| 11/6/1996 | Sold | $242,000$170/sqft |
Source: Public Record Report a problem | ||

Get a cash offer in 3 minutes
Find out how much your home could sell for in as little as 3 minutes with a no-obligation cash offer.
Estimated market value
$1,124,400
