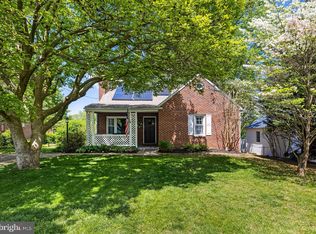
Welcome to 528 Poole Road, a lovingly maintained 4-bedroom, 2-bath Cape Cod located just outside of the city limits—so you’ll enjoy no town taxes. Step onto the inviting covered front porch and into a bright living room filled with natural light from the picture window, accented by a decorative fireplace with charming side windows. The spacious, open kitchen and dining area features updated cabinetry, stainless steel appliances, a sideboard buffet, pantry, and plenty of counter space for both cooking and entertaining. Gleaming hardwood floors add warmth and character throughout the main level. Off the kitchen is a versatile mudroom/laundry room with convenient side and rear yard access, plus a full wall of storage closets. Two main-level bedrooms with built-ins and an updated full bath complete this floor. Upstairs, you’ll find two additional bedrooms, walk-in attic and an expanded, updated full bath. The lower level offers an exit to the backyard, exercise mat flooring, built-in shelving, and ample storage, with room for future expansion. Outdoors, the fenced rear yard is an entertainer’s dream with a gazebo, grill area, patio seating, and tasteful landscaping. A full-sized two-car garage with opener provides even more convenience. With numerous updates including roof, windows, and a heat pump with oil backup, this home reflects pride of ownership from over 20 years of care. Don’t miss this wonderful opportunity!
Sold for $420,000
$420,000
528 Poole Rd, Westminster, MD 21157
4beds
1,503sqft
Single Family Residence
Built in 1951
8,697 Square Feet Lot
$427,200 Zestimate®
$279/sqft
$2,534 Estimated rent
Home value
$427,200
$393,000 - $466,000
$2,534/mo
Zestimate® history
Owner options
List your home for rent
$2,534/mo
Rent Zestimate®
Find your next renter with Zillow Rental Manager. Plus, with online applications, you can quickly screen prospective tenants – for free.
$2,534/mo
Rent Zestimate®
Refinance and save
$2,077/mo
Est. payment
Refinancing to a lower rate could help reduce your monthly payments and save thousands over the life of the loan.
$2,077/mo
Est. payment
Explore your selling options
Work with a Zillow partner agent
Leverage their expertise and Zillow's premium Showcase listings to get your home seen by more buyers.
Get startedList with your own agent
Get your home in front of millions of buyers by listing it on Zillow.
Learn how to do itSell it yourself
Take full control of how buyers see your home on Zillow by listing For Sale by Owner (FSBO).
List your homeWhat's special
Decorative fireplaceFenced rear yardTasteful landscapingGleaming hardwood floorsStainless steel appliancesNatural lightPatio seating
Zillow last checked:
Listing updated:
Listed by:
Jim Blaney 410-795-5500,
Cummings & Co. Realtors,
Listing Team: The Blaney Group
Bought with:
Randy Lusk, 645922
Real Broker, LLC - Annapolis
Source: Bright MLS,MLS#: MDCR2029532
Facts & features
Interior
Bedrooms & bathrooms
- Bedrooms: 4
- Bathrooms: 2
- Full bathrooms: 2
- Main level bathrooms: 1
- Main level bedrooms: 2
Rooms
- Room types: Living Room, Primary Bedroom, Bedroom 2, Bedroom 3, Bedroom 4, Kitchen, Basement, Laundry, Attic, Full Bath
Primary bedroom
- Features: Ceiling Fan(s), Flooring - Carpet, Flooring - Wood, Window Treatments
- Level: Upper
- Area: 204 Square Feet
- Dimensions: 12 X 17
Bedroom 2
- Features: Ceiling Fan(s), Flooring - Carpet, Flooring - Wood, Window Treatments
- Level: Upper
- Area: 120 Square Feet
- Dimensions: 10 X 12
Bedroom 3
- Features: Flooring - Wood, Window Treatments
- Level: Main
- Area: 144 Square Feet
- Dimensions: 12 X 12
Bedroom 4
- Features: Built-in Features, Flooring - Wood, Walk-In Closet(s), Window Treatments
- Level: Main
- Area: 144 Square Feet
- Dimensions: 12 X 12
Other
- Features: Attic - Floored, Flooring - Wood
- Level: Upper
Basement
- Features: Flooring - Concrete, Flooring - Other
- Level: Lower
Other
- Features: Flooring - Ceramic Tile
- Level: Main
Other
- Features: Flooring - Laminated
- Level: Upper
Kitchen
- Features: Double Sink, Flooring - Vinyl, Window Treatments
- Level: Main
- Area: 240 Square Feet
- Dimensions: 12 X 20
Laundry
- Features: Built-in Features
- Level: Main
Living room
- Features: Flooring - Wood, Fireplace - Other, Window Treatments
- Level: Main
- Area: 192 Square Feet
- Dimensions: 12 X 16
Heating
- Forced Air, Heat Pump, Electric, Oil
Cooling
- Ceiling Fan(s), Central Air, Electric
Appliances
- Included: Microwave, Dishwasher, Exhaust Fan, Ice Maker, Oven/Range - Electric, Refrigerator, Stainless Steel Appliance(s), Washer, Water Heater, Dryer, Electric Water Heater
- Laundry: Dryer In Unit, Has Laundry, Main Level, Washer In Unit, Laundry Room
Features
- Attic, Bathroom - Stall Shower, Bathroom - Tub Shower, Built-in Features, Ceiling Fan(s), Chair Railings, Combination Kitchen/Dining, Entry Level Bedroom, Floor Plan - Traditional, Eat-in Kitchen, Kitchen - Table Space, Pantry, Walk-In Closet(s), Dry Wall, Plaster Walls
- Flooring: Ceramic Tile, Vinyl, Wood, Laminate, Hardwood, Carpet
- Doors: Storm Door(s), Insulated
- Windows: Double Pane Windows, Double Hung, Insulated Windows, Replacement, Screens, Vinyl Clad, Window Treatments
- Basement: Full,Interior Entry,Exterior Entry,Unfinished
- Number of fireplaces: 1
- Fireplace features: Mantel(s), Screen, Decorative, Equipment, Brick
Interior area
- Total structure area: 2,547
- Total interior livable area: 1,503 sqft
- Finished area above ground: 1,503
- Finished area below ground: 0
Property
Parking
- Total spaces: 8
- Parking features: Garage Door Opener, Garage Faces Side, Concrete, Detached, Driveway
- Garage spaces: 2
- Uncovered spaces: 6
- Details: Garage Sqft: 440
Accessibility
- Accessibility features: None
Features
- Levels: Three
- Stories: 3
- Patio & porch: Porch, Patio
- Exterior features: Barbecue, Lighting, Sidewalks
- Pool features: None
- Fencing: Back Yard,Chain Link
- Has view: Yes
- View description: Garden
Lot
- Size: 8,697 Square Feet
- Dimensions: 58 x 151 x 57 x 151
- Features: Corner Lot, Landscaped
Details
- Additional structures: Above Grade, Below Grade
- Parcel number: 0707010079
- Zoning: R-100
- Special conditions: Standard
Construction
Type & style
- Home type: SingleFamily
- Architectural style: Cape Cod
- Property subtype: Single Family Residence
Materials
- Brick
- Foundation: Block
- Roof: Asphalt
Condition
- Very Good
- New construction: No
- Year built: 1951
Utilities & green energy
- Electric: 200+ Amp Service
- Sewer: Public Sewer
- Water: Public
- Utilities for property: Cable, Broadband
Community & HOA
Community
- Subdivision: None Available
HOA
- Has HOA: No
- Amenities included: None
- Services included: None
Location
- Region: Westminster
Financial & listing details
- Price per square foot: $279/sqft
- Tax assessed value: $284,833
- Annual tax amount: $3,125
- Date on market: 9/5/2025
- Listing agreement: Exclusive Right To Sell
- Listing terms: Cash,Conventional,USDA Loan,VA Loan
- Inclusions: Gazebo, Patio Furniture, Basement Flooring (exercise Mat) Shelving (back Porch / Basement), Gas Grill (2 Tanks), Clock / Temperature Gauge / Plant Hanger, Glider, Basement Cabinetry / Workbenches
- Exclusions: Shoe Rack (closet Door), Maryland / American Wood Flags (garage), Workbench (under Basement Steps)
- Ownership: Fee Simple
- Road surface type: Black Top
Price history
| Date | Event | Price |
|---|---|---|
| 1/20/2026 | Sold | $420,000-1.2%$279/sqft |
Source:  Bright MLS #MDCR2029532 Report a problem Bright MLS #MDCR2029532 Report a problem | ||
| 11/17/2025 | Pending sale | $425,000$283/sqft |
Source: Bright MLS #MDCR2029532 Report a problem | ||
| 9/5/2025 | Listed for sale | $425,000+120.2%$283/sqft |
Source: Bright MLS #MDCR2029532 Report a problem | ||
| 9/24/2003 | Sold | $193,000+34%$128/sqft |
Source: Public Record Report a problem | ||
| 3/15/2001 | Sold | $144,000$96/sqft |
Source: Public Record Report a problem | ||
Public tax history
| Year | Property taxes | Tax assessment |
|---|---|---|
| 2025 | $3,211 +4.8% | $284,833 +5% |
| 2024 | $3,065 +5.3% | $271,267 +5.3% |
| 2023 | $2,912 +2% | $257,700 |
| 2022 | $2,854 +2.1% | $257,700 +4.1% |
| 2021 | $2,797 +2.1% | $247,500 +2.1% |
| 2020 | $2,739 +2.1% | $242,400 |
| 2019 | $2,684 +2.1% | $242,400 +4.2% |
| 2018 | $2,628 +2.2% | $232,600 +2.2% |
| 2017 | $2,573 | $227,700 +2.5% |
| 2016 | -- | $222,133 +2.6% |
| 2015 | -- | $216,567 +2.6% |
| 2014 | -- | $211,000 |
| 2013 | -- | $211,000 |
| 2012 | -- | $211,000 -19.2% |
| 2011 | -- | $261,080 +3.9% |
| 2010 | -- | $251,216 +4.1% |
| 2009 | -- | $241,353 +4.3% |
| 2008 | -- | $231,490 +11% |
| 2007 | -- | $208,630 +12.3% |
| 2006 | -- | $185,770 +14% |
| 2005 | -- | $162,910 +4.8% |
| 2004 | -- | $155,396 +5.1% |
| 2003 | -- | $147,883 +5.4% |
| 2002 | -- | $140,370 +2.4% |
| 2001 | -- | $137,076 |
Find assessor info on the county website
Neighborhood: 21157
Nearby homes
- $333,500-- bd1 ba1.5k sqft526 Poole Rd, Westminster, MD 21157Off Market
- $413,8004 bd2 ba1.5k sqft536 Poole Rd, Westminster, MD 21157Off Market
- $425,5004 bd2 ba1.5k sqft308 Anita Dr, Westminster, MD 21157Sold
- $408,2003 bd2 ba1.5k sqft538 Poole Rd, Westminster, MD 21157Off Market
- $375,0003 bd2 ba1.5k sqft305 Anita Dr, Westminster, MD 21157Off Market
- $447,4005 bd2 ba2.5k sqft543 Poole Rd, Westminster, MD 21157Off Market
- $488,0004 bd3 ba2.2k sqft311 Beacon Mews Ct, Westminster, MD 21157Sold
- $443,8004 bd2 ba1.7k sqft309 Beacon Mews Ct, Westminster, MD 21157Off Market
Nearby schools
GreatSchools rating
- 6/10Robert Moton Elementary SchoolGrades: PK-5Distance: 1.8 mi
- 7/10Westminster East Middle SchoolGrades: 6-8Distance: 1.2 mi
- 7/10Winters Mill High SchoolGrades: 9-12Distance: 0.9 mi
Schools provided by the listing agent
- Elementary: Robert Moton
- Middle: East
- High: Winters Mill
- District: Carroll County Public Schools
Source: Bright MLS. This data may not be complete. We recommend contacting the local school district to confirm school assignments for this home.
Get a cash offer in 3 minutes
Find out how much your home could sell for in as little as 3 minutes with a no-obligation cash offer.
Estimated market value
$427,200
Get a cash offer in 3 minutes
Find out how much your home could sell for in as little as 3 minutes with a no-obligation cash offer.
Estimated market value
$427,200
- Maryland
- Carroll County
- Westminster
- 21157
- 528 Poole Rd
