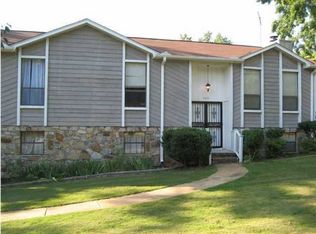
Come on in and make yourself at home! Built in 2010 on 0.75 acre, this meticulously maintained home offers comfortable living with a brand-new roof and move-in-ready appeal. The dine-in kitchen features oak cabinets, a large pantry and appliances that remain, while a separate dining room gives you space to gather. The primary suite includes recessed lighting, a walk-in closet, a deep jetted tub and separate shower. Generous bedroom closets and a large laundry room add everyday convenience. Enjoy recessed lighting in the living room, easy-care laminate and vinyl flooring, oak cabinetry in both bathrooms and vinyl siding outside. Sip your morning coffee on the front porch or unwind on the back deck. A two-car carport provides covered parking, and the 40x50 metal building features large 12x12 doors and attached covered storage for equipment, tools or outdoor gear. The home is also plumbed for propane gas. A cozy place to settle in, with room for your projects and your porch chairs!
For sale
$275,000
528 Ridgewood Dr, Remlap, AL 35133
3beds
1,746sqft
Single Family Residence
Built in 2010
0.73 Acres Lot
$270,900 Zestimate®
$158/sqft
$-- HOA
What's special
- 6 days
- 125
- 4
Likely to sell faster than
Zillow last checked:
Listing updated:
Listed by:
Janet Carruth CELL:(205)834-2433,
eXp Realty, LLC Central,
Thomas Carruth 205-914-4588,
eXp Realty, LLC Central
Source: GALMLS,MLS#: 21466875
Facts & features
Interior
Bedrooms & bathrooms
- Bedrooms: 3
- Bathrooms: 2
- Full bathrooms: 2
Rooms
- Room types: Bedroom, Dining Room, Bathroom, Kitchen, Master Bathroom, Master Bedroom
Primary bedroom
- Level: First
Bedroom 1
- Level: First
Bedroom 2
- Level: First
Primary bathroom
- Level: First
Bathroom 1
- Level: First
Dining room
- Level: First
Kitchen
- Features: Laminate Counters
- Level: First
Living room
- Level: First
Basement
- Area: 0
Heating
- Central
Cooling
- Central Air
Appliances
- Included: Dishwasher, Refrigerator, Stove-Electric, Electric Water Heater
- Laundry: Electric Dryer Hookup, Washer Hookup, Main Level, Laundry Room, Yes
Features
- Recessed Lighting, Smooth Ceilings, Separate Shower, Tub/Shower Combo, Walk-In Closet(s)
- Flooring: Carpet, Vinyl
- Basement: Crawl Space
- Attic: Pull Down Stairs,Yes
- Has fireplace: No
Interior area
- Total interior livable area: 1,746 sqft
- Finished area above ground: 1,746
- Finished area below ground: 0
Video & virtual tour
Property
Parking
- Total spaces: 2
- Parking features: Driveway, Parking (MLVL)
- Carport spaces: 2
- Has uncovered spaces: Yes
Features
- Levels: One
- Stories: 1
- Patio & porch: Porch, Open (DECK), Deck
- Pool features: None
- Has spa: Yes
- Spa features: Bath
- View description: None
- Waterfront features: No
Lot
- Size: 0.73 Acres
Details
- Additional structures: Workshop
- Parcel number: 2808340001029.000
- Special conditions: As Is
Construction
Type & style
- Home type: SingleFamily
- Property subtype: Single Family Residence
Materials
- Vinyl Siding
Condition
- Year built: 2010
Utilities & green energy
- Sewer: Septic Tank
- Water: Public
Community & HOA
Community
- Subdivision: Brentwood Acres
Location
- Region: Remlap
Financial & listing details
- Price per square foot: $158/sqft
- Tax assessed value: $221,980
- Annual tax amount: $722
- Price range: $275K - $275K
- Date on market: 10/5/2026
Estimated market value
$270,900
$257,000 - $284,000
$1,514/mo
Price history
| Date | Event | Price |
|---|---|---|
| 10/5/2026 | Listed for sale | $275,000+139.1%$158/sqft |
Source: eXp Realty #21466875 Report a problem | ||
| 6/12/2015 | Sold | $115,000$66/sqft |
Source: Agent Provided Report a problem | ||
Public tax history
| Year | Property taxes | Tax assessment |
|---|---|---|
| 2025 | $722 -47.4% | $22,200 -47.4% |
| 2024 | $1,371 -1.1% | $42,180 -1.1% |
| 2023 | $1,386 +20.5% | $42,640 +20.5% |
| 2022 | $1,151 +7.9% | $35,400 +11.3% |
| 2021 | $1,066 -2.3% | $31,800 -5.2% |
| 2020 | $1,091 +5.7% | $33,560 +5.7% |
| 2019 | $1,032 | $31,760 |
| 2018 | $1,032 | $31,760 +21.1% |
| 2017 | $1,032 +21.1% | $26,220 +1.8% |
| 2015 | $852 | $25,760 |
| 2014 | -- | $25,760 -1% |
| 2013 | -- | $26,020 -0.2% |
| 2012 | -- | $26,060 -4.8% |
| 2011 | -- | $27,380 +870.9% |
| 2000 | $92 | $2,820 |
Find assessor info on the county website
Monthly payment
Est. payment
Payment breakdown
Explore the cost of this home by adjusting the details. Changes won't be saved.Climate risks
Neighborhood: 35133
Nearby schools
Similar homes
- $--4 bd3 ba2.4k sqft210 Shelterwood Cir, Pinson, AL 35126Auction
 Auction.com 1
 - $315,0004 bd3 ba2.4k sqft493 Kiowa Rd, Remlap, AL 35133For Sale

 MLS ID #21466649, Melanie Cox, Grace Realty Group, LLC. GALMLS
 - $--3 bd2 ba1.7k sqft1051 Morris Majestic Rd, Morris, AL 35116Auction
 Auction.com 1
 - $--3 bd2 ba1.7k sqft5925 Mockingbird Ln, Pinson, AL 35126Auction
 Xome
Xome - $299,9003 bd2 ba1.7k sqft370 Appalachian Ct, Odenville, AL 35120For SaleMLS ID #21466659, Ethan Morgan, Sold South Realty. GALMLS
- $299,9005 bd3 ba2.5k sqft1407 Archers Cove Way, Springville, AL 35146For SaleMLS ID #21467092, Yvonne Bolaji, EXIT Realty Birmingham. GALMLS
- $287,0003 bd2 ba1.8k sqftWindstream, Springville, AL 35146For SaleMLS ID #21463358, Joey Calvin, EXIT Coosa River Realty LLC. GALMLS
