Space, Comfort & Country Charm in Pelahatchie! Looking for room to spread out without sacrificing comfort or convenience? This beautiful, move-in-ready home sits on over 2 acres in Pelahatchie and offers the space, functionality, and value you've been searching for! Featuring 4 bedrooms, 2 bathrooms, and a desirable split-bedroom floor plan, this home offers an inviting open-concept layout perfect for everyday living and entertaining. The spacious primary suite is a true retreat, complete with a huge bathroom featuring a separate shower and a large soaking tub. Walk-in closets and abundant storage throughout provide plenty of room for all your belongings. Enjoy your morning coffee or unwind in the evening on the charming front deck, and take advantage of the large backyard storage shed for tools, equipment, hobbies, and more. With over 2 acres to enjoy, there's room to spread out, relax, and make the property your own! Great location, plenty of space, and an incredible price! A property survey and appraisal are available for added peace of mind. Don't miss your opportunity to enjoy comfortable living with room to breathe in Pelahatchie. Schedule your showing today!
Active
$232,000
528 Ross Neal Rd, Pelahatchie, MS 39145
4beds
2,176sqft
Residential, Mobile Home, Manufactured Home
Built in 2018
2.41 Acres Lot
$-- Zestimate®
$107/sqft
$-- HOA
What's special
Separate showerDesirable split-bedroom floor planInviting open-concept layoutLarge soaking tubSpacious primary suiteLarge backyard storage shedHuge bathroom
- 7 days
- 141
- 8
Likely to sell faster than
Zillow last checked:
Listing updated:
Listed by:
Tamara Gordon 601-842-7065,
NextHome Realty Experience 601-521-2866
Source: MLS United,MLS#: 4165087
Facts & features
Interior
Bedrooms & bathrooms
- Bedrooms: 4
- Bathrooms: 2
- Full bathrooms: 2
Heating
- Central
Cooling
- Central Air
Appliances
- Included: Dishwasher, Disposal, Microwave
- Laundry: In Unit, Laundry Room
Features
- Breakfast Bar, Eat-in Kitchen, Kitchen Island, Pantry, Soaking Tub, Storage, Double Vanity
- Flooring: Carpet, Vinyl
- Doors: Insulated
- Windows: Blinds
- Has fireplace: No
Interior area
- Total structure area: 2,176
- Total interior livable area: 2,176 sqft
Video & virtual tour
Property
Parking
- Parking features: Circular Driveway, Unpaved, Gravel
- Has uncovered spaces: Yes
Features
- Levels: One
- Stories: 1
- Patio & porch: Deck, Porch
- Exterior features: Private Yard
Lot
- Size: 2.41 Acres
- Features: Cleared
Details
- Additional structures: Shed(s)
- Parcel number: P1200003200131
Construction
Type & style
- Home type: MobileManufactured
- Property subtype: Residential, Mobile Home, Manufactured Home
Materials
- Vinyl
- Foundation: Other
- Roof: Metal
Condition
- Move In Ready
- New construction: No
- Year built: 2018
Utilities & green energy
- Sewer: Waste Treatment Plant
- Water: Public
- Utilities for property: Cable Available, Electricity Connected, Sewer Connected, Water Connected
Community & HOA
Community
- Features: Other
- Security: None
- Subdivision: Metes And Bounds
HOA
- Has HOA: No
Location
- Region: Pelahatchie
Financial & listing details
- Price per square foot: $107/sqft
- Tax assessed value: $54,760
- Annual tax amount: $2,026
- Date on market: 10/9/2026
- Electric utility on property: Yes
Estimated market value
Not available
Estimated sales range
Not available
Not available
Price history
| Date | Event | Price |
|---|---|---|
| 10/9/2026 | Listed for sale | $232,000$107/sqft |
Source: MLS United #4165087 Report a problem | ||
Public tax history
| Year | Property taxes | Tax assessment |
|---|---|---|
| 2025 | -- | $5,476 -25% |
| 2024 | -- | $7,300 +2.2% |
| 2023 | -- | $7,141 +11.4% |
| 2022 | -- | $6,411 -10.1% |
| 2021 | -- | $7,132 +393.2% |
| 2020 | $141 | $1,446 |
| 2019 | -- | $1,446 |
Find assessor info on the county website
Monthly payment
Climate risks
Neighborhood: 39145
Nearby schools
Schools provided by the listing agent
- Elementary: Pelahatchie
- Middle: Pelahatchie
- High: Pelahatchie
Source: MLS United. This data may not be complete. We recommend contacting the local school district to confirm school assignments for this home.
Similar homes
- $239,0003 bd3 ba2.1k sqft749 J Burnham Rd, Pelahatchie, MS 39145For Sale
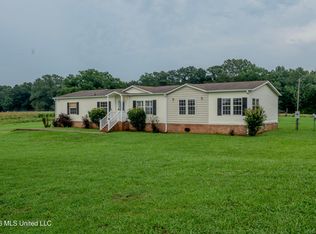 MLS ID #4153574, Ethan Edgar, Buck Commander. MLS United
 - $119,0004 bd2 ba1.8k sqft223 Barefoot Springs Rd, Pelahatchie, MS 39145For Sale
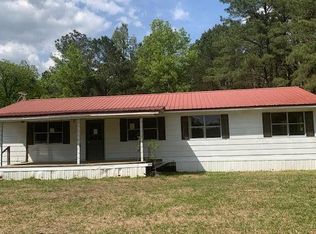 MLS ID #4158137, Cheryl Russell, CDR & Associates. MLS United
 - $222,0003 bd2 ba1.2k sqft111 Davis Ave, Pelahatchie, MS 39145For Sale
 MLS ID #4152388, Bree Acker, Haley Properties LLC. MLS United
 - $279,0004 bd2 ba1.7k sqft178 Barker Rd, Morton, MS 39117For Sale
 MLS ID #4154658, Jason L Harper, Harper Homes Real Estate LLC. MLS United
