Wonderful design by Spyre Homes in new Summerfield Reserve neighborhood off of Highway 150. The Madison two story plan offers an open Great room, Kitchen and Dining area blending seamlessly for all of your entertainment needs. Laundry room/mudroom conveniently located on main level adding to the home's functionality. Main floor also includes the Primary suite with primary bath, two bedrooms with a full bath, and a half bath. Upstairs you will find additional space for a fourth bedroom with an en suite bathroom plus an office space. Please reach out to agent for more information.
New construction
Price Unknown
528 Saddleback Rd, Greensboro, NC 27455
3beds
2,381sqft
Stick/Site Built, Residential, Single Family Residence
Built in 2026
1.11 Acres Lot
$-- Zestimate®
$--/sqft
$75/mo HOA
What's special
Open great room
- 47 days
- 107
- 2
Zillow last checked:
Listing updated:
Listed by:
Jeff Smith 336-215-7880,
Howard Hanna Allen Tate Summerfield,
Randall Allred 336-382-5135,
Howard Hanna Allen Tate Summerfield
Source: Triad MLS,MLS#: 1233769
Facts & features
Interior
Bedrooms & bathrooms
- Bedrooms: 3
- Bathrooms: 4
- Full bathrooms: 3
- 1/2 bathrooms: 1
- Main level bathrooms: 3
Primary bedroom
- Level: Main
- Dimensions: 13 x 13
Bedroom 2
- Level: Main
- Dimensions: 13 x 11
Bedroom 3
- Level: Main
- Dimensions: 15.5 x 11
Bonus room
- Level: Second
- Dimensions: 18 x 15
Dining room
- Level: Main
- Dimensions: 11.33 x 6
Great room
- Level: Main
- Dimensions: 16.33 x 16
Kitchen
- Level: Main
- Dimensions: 13 x 12.42
Laundry
- Level: Main
Office
- Level: Second
- Dimensions: 12 x 9
Heating
- Forced Air, Heat Pump, Electric, Natural Gas
Cooling
- Central Air
Appliances
- Included: Microwave, Oven, Dishwasher, Gas Cooktop, Gas Water Heater, Tankless Water Heater
- Laundry: Dryer Connection, Main Level, Washer Hookup
Features
- Great Room, Ceiling Fan(s), Dead Bolt(s), Kitchen Island, Separate Shower
- Flooring: Carpet, Tile, Vinyl
- Has basement: No
- Number of fireplaces: 1
- Fireplace features: Great Room
Interior area
- Total structure area: 2,381
- Total interior livable area: 2,381 sqft
- Finished area above ground: 2,381
Property
Parking
- Total spaces: 2
- Parking features: Driveway, Garage, Garage Door Opener, Attached
- Attached garage spaces: 2
- Has uncovered spaces: Yes
Features
- Levels: Two
- Stories: 2
- Patio & porch: Porch
Lot
- Size: 1.11 Acres
Details
- Parcel number: 245483
- Special conditions: Owner Sale
Construction
Type & style
- Home type: SingleFamily
- Property subtype: Stick/Site Built, Residential, Single Family Residence
Materials
- Cement Siding
- Foundation: Slab
Condition
- Under Construction,New Construction
- New construction: Yes
- Year built: 2026
Utilities & green energy
- Sewer: Septic Tank
- Water: Well
Community & HOA
Community
- Subdivision: Summerfield Reserve
HOA
- Has HOA: Yes
- HOA fee: $75 monthly
Location
- Region: Greensboro
Financial & listing details
- Date on market: 8/28/2026
- Listing agreement: Exclusive Right To Sell
- Listing terms: Cash,Conventional
Estimated market value
Not available
Estimated sales range
Not available
Not available
Price history
| Date | Event | Price |
|---|---|---|
| 8/28/2026 | Listed for sale | -- |
Source:  Triad MLS #1233769 Report a problem Triad MLS #1233769 Report a problem | ||
Public tax history
Tax history is unavailable.
Monthly payment
Est. payment
Payment breakdown
Explore the cost of this home by adjusting the details. Changes won't be saved.Climate risks
Neighborhood: 27455
Nearby schools
Schools provided by the listing agent
- Elementary: Northern
- Middle: Northern
- High: Northern
Source: Triad MLS. This data may not be complete. We recommend contacting the local school district to confirm school assignments for this home.
- $--3 bd4 ba2.3k sqft609 Saddleback Rd, Greensboro, NC 27455New Construction

- $--4 bd4 ba2.7k sqft513 Saddleback Rd, Greensboro, NC 27455New Construction
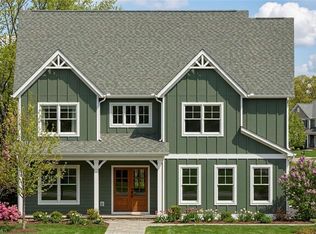
- $--4 bd4 ba3.3k sqft404 Saddleback Rd, Greensboro, NC 27455New Construction

- $--4 bd5 ba3.3k sqft500 Saddleback Rd, Greensboro, NC 27455New Construction
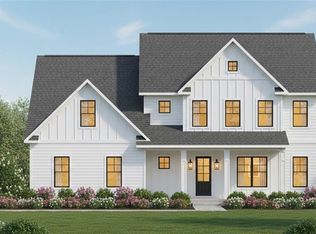
Similar homes
- $--4 bd4 ba2.7k sqft513 Saddleback Rd, Greensboro, NC 27455New Construction
 MLS ID #1234629, Jeff Smith. Triad MLS
 - $--4 bd4 ba3.3k sqft525 Saddleback Rd, Greensboro, NC 27455New ConstructionMLS ID #1234910, Jeff Smith. Triad MLS
- $--4 bd5 ba3.3k sqft524 Saddleback Rd, Greensboro, NC 27455New ConstructionMLS ID #1233602, Jeff Smith. Triad MLS
- $--3 bd3 ba1.7k sqft504 Saddleback Rd, Greensboro, NC 27455New Construction
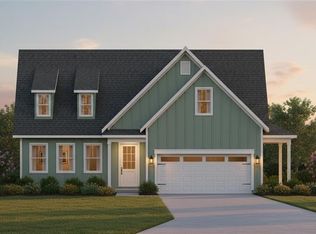 MLS ID #1234605, Jeff Smith. Triad MLS
 - $--4 bd5 ba3.3k sqft508 Saddleback Rd, Greensboro, NC 27455New ConstructionMLS ID #1234542, Jeff Smith. Triad MLS
- $269,9503 bd2 ba1.2k sqft627 Kenneth Rd, Greensboro, NC 27455For SaleMLS ID #1238004, Joshua Whitley. Triad MLS
- $709,9003 bd3 ba2.6k sqft3209 Conduit Rd, Summerfield, NC 27358New ConstructionMLS ID #1229726, Dylan King. Triad MLS
- $704,9003 bd3 ba2.8k sqft8205 Pyramid Dr, Summerfield, NC 27358New ConstructionMLS ID #1234668, Dylan King. Triad MLS
- $774,9004 bd4 ba3.5k sqft3102 Pasture View Dr, Summerfield, NC 27358New ConstructionMLS ID #1235480, Dylan King. Triad MLS
- $775,0004 bd4 ba3.1k sqft8301 Trottington Rd, Stokesdale, NC 27357For SaleMLS ID #1237608, Kimberly Weaver. Triad MLS
- $399,9903 bd2 ba1.7k sqft805 Plummer Dr, Greensboro, NC 27410For SaleMLS ID #1237993, Chris Leggette. Triad MLS
- $363,5004 bd3 ba2.3k sqft807 Riley Ln, Greensboro, NC 27455For SaleMLS ID #1219955, Tiffany Bryant. Triad MLS
- $457,9003 bd2 ba2.1k sqft414 Wild Fern Ln, Reidsville, NC 27320For SaleMLS ID #1221828, Amber Morris. Triad MLS
- $--4 bd4 ba3.2k sqft7216 Woodfield Heights Dr, Stokesdale, NC 27357New ConstructionMLS ID #1235883, Amy Foy. Triad MLS
- $--4 bd4 ba3.1k sqft6379 Gumwood Rd, Oak Ridge, NC 27310New ConstructionMLS ID #1225605, Jeff Smith. Triad MLS
- $274,9004 bd3 ba1.8k sqft3829 Miller Dr, Greensboro, NC 27405For SaleMLS ID #1216946, B Vanessa James. Triad MLS
- $387,5003 bd3 ba2.1k sqft1486 Old Coach Rd, Kernersville, NC 27284For SaleMLS ID #1234295, Fran Johnson. Triad MLS
- $534,9003 bd2 ba2.3k sqft387 Vernon Rd, Reidsville, NC 27320New ConstructionMLS ID #1226702, Grandy Tuck. Triad MLS
- $309,9903 bd3 ba1.6k sqft704 Dusk Vista Way, Greensboro, NC 27410New ConstructionTriad MLS
- $324,9053 bd3 ba2k sqft3300 Murchie St, Greensboro, NC 27405New ConstructionTriad MLS
