Look no Further for VALUE Beyond Compare! Welcome to the established neighborhood of "THE DIAMOND." Located in a quiet and serene area, with quick access to major traffic arteries for easy travel in greater Myrtle Beach. This 3 Bedroom, 2 Bath home with a 2 Car Garage (with pull- down stairs to floored attic/storage,) has EXCELLENT square footage. It cannot be matched for value and construction quality. This was an Estate Home built in 2015 for the owner's Mother. She generously selected features such as, stone facade accents giving a richer look to front of home, all vaulted ceilings throughout the house, generous foot space for the working area in the chef's kitchen; solid surface counters; rich wood cabinetry; stainless steel appliances which remain along with washer and dryer, and a very large kitchen pantry. Further features are hand-scraped wood floors in all living areas, new carpet in bedroom areas, tasteful accent decorator paint colors, ceiling fans in all bedrooms, an abundance of can lighting, fenced rear yard with patio, lot location on a flowing lake, and a wooded far view in the rear yard for Quiet Contentment! This Home has been professionally cleaned with new carpet in all bedrooms. It is being sold "AS IS" and a home inspection is invited for your quality analysis. It has never been occupied by the inherited owner. Buyer and/or their agent is invited to measure square footage for themselves, square footage was obtained from public courthouse records. In submitting all offers, a letter from intended lender is required with proof of funds to close for buyer's portion of the investment, OR for an all-cash closing with no loan! Why Wait? With Great Area Schools, Excellent Medical Facilities including Waccamaw Regional Hospital which is an affiliate of the Medical University of South Carolina (a teaching and research hospital,) and for fun experiences, just 18 minutes to the sands of Surfside Beach and Lively Entertainment Venues in the Greater Myrtle Beach Area. Call today for a showing. Don't hesitate and miss out on this one, there is very little home-turnover in this great neighborhood.
Sold for $320,000
$320,000
528 Shea Loop, Myrtle Beach, SC 29588
3beds
1,830sqft
Single Family Residence
Built in 2015
10,454 Square Feet Lot
$318,600 Zestimate®
$175/sqft
$2,375 Estimated rent
Home value
$318,600
$299,000 - $341,000
$2,375/mo
Zestimate® history
Owner options
List your home for rent
$2,375/mo
Rent Zestimate®
Find your next renter with Zillow Rental Manager. Plus, with online applications, you can quickly screen prospective tenants – for free.
$2,375/mo
Rent Zestimate®
Refinance and save
$2,043/mo
Est. payment
Refinancing to a lower rate could help reduce your monthly payments and save thousands over the life of the loan.
$2,043/mo
Est. payment
Explore your selling options
Work with a Zillow partner agent
Leverage their expertise and Zillow's premium Showcase listings to get your home seen by more buyers.
Get startedList with your own agent
Get your home in front of millions of buyers by listing it on Zillow.
Learn how to do itSell it yourself
Take full control of how buyers see your home on Zillow by listing For Sale by Owner (FSBO).
List your homeWhat's special
Very large kitchen pantryStainless steel appliancesSolid surface countersRich wood cabinetry
Zillow last checked:
Listing updated:
Listed by:
Johnnie B Greene 843-421-9144,
Realty ONE Group DocksideSouth
Bought with:
Joseph Alini, 124702
INNOVATE Real Estate
Source: CCAR,MLS#: 2528825 Originating MLS: Coastal Carolinas Association of Realtors
Originating MLS: Coastal Carolinas Association of RealtorsFacts & features
Interior
Bedrooms & bathrooms
- Bedrooms: 3
- Bathrooms: 2
- Full bathrooms: 2
Rooms
- Room types: Foyer, Utility Room, Workshop
Primary bedroom
- Features: Ceiling Fan(s), Linen Closet, Main Level Master, Vaulted Ceiling(s)
Primary bathroom
- Features: Dual Sinks, Tub Shower, Vanity, Vaulted Ceiling(s)
Dining room
- Features: Vaulted Ceiling(s)
Family room
- Features: Ceiling Fan(s), Vaulted Ceiling(s)
Kitchen
- Features: Breakfast Bar, Breakfast Area, Kitchen Island, Pantry, Stainless Steel Appliances, Solid Surface Counters
Other
- Features: Bedroom on Main Level, Entrance Foyer, Utility Room, Workshop
Heating
- Central, Electric, Forced Air
Cooling
- Central Air
Appliances
- Included: Dishwasher, Disposal, Microwave, Range, Refrigerator, Dryer, Washer
- Laundry: Washer Hookup
Features
- Attic, Pull Down Attic Stairs, Permanent Attic Stairs, Split Bedrooms, Breakfast Bar, Bedroom on Main Level, Breakfast Area, Entrance Foyer, Kitchen Island, Stainless Steel Appliances, Solid Surface Counters, Workshop
- Flooring: Carpet, Tile, Wood
- Doors: Insulated Doors
- Attic: Pull Down Stairs,Permanent Stairs
Interior area
- Total structure area: 2,230
- Total interior livable area: 1,830 sqft
Property
Parking
- Total spaces: 6
- Parking features: Attached, Garage, Two Car Garage, Garage Door Opener
- Attached garage spaces: 2
Features
- Levels: One
- Stories: 1
- Patio & porch: Patio
- Exterior features: Fence, Sprinkler/Irrigation, Patio
- On waterfront: Yes
- Waterfront features: Pond
Lot
- Size: 10,454 Square Feet
- Features: Cul-De-Sac, Lake Front, Outside City Limits, Pond on Lot, Rectangular, Rectangular Lot
Details
- Additional parcels included: ,
- Parcel number: 45606030030
- Zoning: RES
- Special conditions: None
Construction
Type & style
- Home type: SingleFamily
- Architectural style: Ranch
- Property subtype: Single Family Residence
Materials
- Vinyl Siding
- Foundation: Slab
Condition
- Resale
- Year built: 2015
Details
- Builder model: The Pearl 2015
- Builder name: Hanco Constructiohn
Utilities & green energy
- Water: Public
- Utilities for property: Cable Available, Electricity Available, Other, Phone Available, Sewer Available, Underground Utilities, Water Available
Green energy
- Energy efficient items: Doors, Windows
Community & HOA
Community
- Features: Golf Carts OK, Long Term Rental Allowed
- Security: Smoke Detector(s)
- Subdivision: The Diamond
HOA
- Has HOA: Yes
- Amenities included: Owner Allowed Golf Cart, Owner Allowed Motorcycle, Pet Restrictions
- Services included: Trash
- HOA fee: $70 monthly
Location
- Region: Myrtle Beach
Financial & listing details
- Price per square foot: $175/sqft
- Tax assessed value: $353,223
- Annual tax amount: $798
- Date on market: 11/8/2025
- Listing terms: Cash,Conventional
- Electric utility on property: Yes
Price history
| Date | Event | Price |
|---|---|---|
| 1/8/2026 | Sold | $320,000-5.6%$175/sqft |
Source:  CCAR #2528825 Report a problem CCAR #2528825 Report a problem | ||
| 12/8/2025 | Contingent | $339,000$185/sqft |
Source: CCAR #2528825 Report a problem | ||
| 12/5/2025 | Listed for sale | $339,000+75.8%$185/sqft |
Source: CCAR #2528825 Report a problem | ||
| 9/29/2015 | Sold | $192,803$105/sqft |
Source: CCAR #1504885 Report a problem | ||
Public tax history
| Year | Property taxes | Tax assessment |
|---|---|---|
| 2025 | $798 | $242,719 |
| 2024 | $798 | $242,719 +15% |
| 2023 | -- | $211,060 |
| 2022 | -- | $211,060 |
| 2021 | $699 | -- |
| 2020 | -- | -- |
| 2019 | -- | -- |
| 2018 | $714 | $7,470 +0.1% |
| 2017 | -- | $7,465 |
| 2016 | -- | $7,465 +311.5% |
| 2015 | -- | $1,814 |
| 2014 | $391 | -- |
Find assessor info on the county website
Neighborhood: 29588
Nearby homes
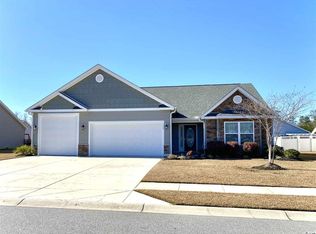
- $308,5003 bd2 ba1.4k sqft504 Shea Loop, Myrtle Beach, SC 29588Off Market
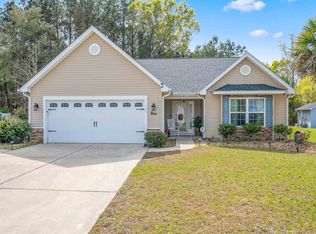
- $345,0003 bd2 ba1.5k sqft524 Shea Loop, Myrtle Beach, SC 29588Sold
- $412,7004 bd3 ba2.1k sqft521 Shea Loop, Myrtle Beach, SC 29588Off Market
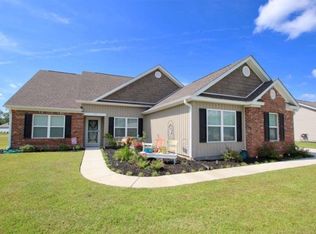
- $462,8004 bd3 ba3.3k sqft535 Shea Loop, Myrtle Beach, SC 29588Off Market
- $425,0003 bd2 ba1.7k sqft536 Shea Loop, Myrtle Beach, SC 29588Sold
- $366,1004 bd3 ba-- sqft516 Shea Loop, Myrtle Beach, SC 29588Off Market
- $310,0003 bd2 ba1.3k sqft540 Shea Loop, Myrtle Beach, SC 29588Sold
- $310,0003 bd2 ba1.3k sqft552 Shea Loop, Myrtle Beach, SC 29588Sold
Nearby schools
GreatSchools rating
- 6/10St. James Elementary SchoolGrades: PK-4Distance: 1.6 mi
- 7/10St. James Middle SchoolGrades: 7-8Distance: 1.7 mi
- 8/10St. James High SchoolGrades: 9-12Distance: 1.2 mi
Schools provided by the listing agent
- Elementary: Saint James Elementary School
- Middle: Saint James Middle School
- High: Saint James High School
Source: CCAR. This data may not be complete. We recommend contacting the local school district to confirm school assignments for this home.
Sell for more on Zillow
Get a Zillow Showcase℠ listing at no additional cost and you could sell for .
$318,600
2% more
+$6,372
With Zillow Showcase(estimated)
$324,972
Sell for more on Zillow
Get a Zillow Showcase℠ listing at no additional cost and you could sell for .
$318,600
2% more
+$6,372
With Zillow Showcase(estimated)
$324,972
- South Carolina
- Horry County
- Myrtle Beach
- 29588
- 528 Shea Loop
