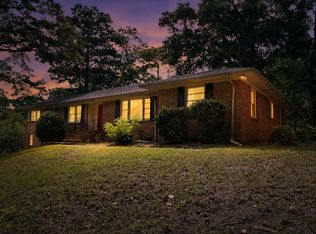
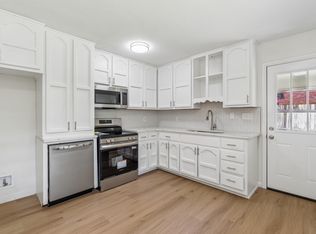
Welcome home to 528 Timber Ridge Dr, a charming single-story brick residence nestled in a wonderful Birmingham neighborhood! Brimming with potential, this home features a thoughtful open floor plan with a cozy brick fireplace, beautiful LVP flooring, and a kitchen complete with granite countertops and stainless steel appliances. Bring your design vision to life—this property is just waiting for your custom updates. Step outside to your private backyard space, perfect for outdoor relaxation. Centrally located near local parks, daily shopping, dining, and convenient commuter routes, this home offers easy access to everything you need. Schedule your tour today and unlock this property's true potential!
For sale
$194,900
528 Timber Ridge Dr, Birmingham, AL 35214
3beds
2,228sqft
Single Family Residence
Built in 1976
0.65 Acres Lot
$-- Zestimate®
$87/sqft
$-- HOA
What's special
Cozy brick fireplaceThoughtful open floor planSingle-story brick residencePrivate backyard spaceStainless steel appliancesBeautiful lvp flooring
- 6 hours
- 96
- 10
Zillow last checked:
Listing updated:
Listed by:
Robert Salmons 888-216-6364,
Entera Realty LLC
Source: GALMLS,MLS#: 21468665
Facts & features
Interior
Bedrooms & bathrooms
- Bedrooms: 3
- Bathrooms: 2
- Full bathrooms: 2
Rooms
- Room types: Bedroom, Den/Family (ROOM), Kitchen, Master Bedroom
Primary bedroom
- Level: First
Bedroom 1
- Level: First
Bedroom 2
- Level: First
Family room
- Level: Basement
Kitchen
- Features: Laminate Counters
- Level: First
Living room
- Level: First
Basement
- Area: 1220
Heating
- Central
Cooling
- Central Air
Appliances
- Included: Dishwasher, Disposal, Electric Oven, Electric Water Heater
- Laundry: Electric Dryer Hookup, Washer Hookup, In Basement, Basement Area, Yes
Features
- Recessed Lighting, Tub/Shower Combo
- Flooring: Tile, Vinyl
- Basement: Full,Partially Finished,Daylight
- Attic: Pull Down Stairs,Yes
- Number of fireplaces: 1
- Fireplace features: Masonry, Living Room, Wood Burning
Interior area
- Total interior livable area: 2,228 sqft
- Finished area above ground: 1,700
- Finished area below ground: 528
Video & virtual tour
Property
Parking
- Total spaces: 2
- Parking features: Attached, Basement, Garage Faces Side
- Attached garage spaces: 2
Features
- Levels: 2+ story
- Patio & porch: Porch, Open (DECK), Deck
- Pool features: None
- View description: None
- Waterfront features: No
Lot
- Size: 0.65 Acres
Details
- Parcel number: 2100011000011.000
- Special conditions: N/A
Construction
Type & style
- Home type: SingleFamily
- Property subtype: Single Family Residence
Materials
- Brick Over Foundation, Wood Siding
- Foundation: Basement
Condition
- Year built: 1976
Utilities & green energy
- Sewer: Septic Tank
- Water: Public
Community & HOA
Community
- Subdivision: Timber Ridge
Location
- Region: Birmingham
Financial & listing details
- Price per square foot: $87/sqft
- Tax assessed value: $179,100
- Annual tax amount: $1,795
- Price range: $194.9K - $194.9K
- Date on market: 10/26/2026
Estimated market value
Not available
Estimated sales range
Not available
Not available
Price history
| Date | Event | Price |
|---|---|---|
| 10/26/2026 | Listed for sale | $194,900-3.5%$87/sqft |
Source:  GALMLS #21468665 Report a problem | ||
| 9/22/2023 | Listing removed | -- |
Source: GALMLS #1296269 Report a problem | ||
| 9/9/2023 | Listing removed | -- |
Source: Zillow Rentals Report a problem | ||
| 9/1/2023 | Price change | $1,665-5.9%$1/sqft |
Source: Zillow Rentals Report a problem | ||
| 8/31/2023 | Listed for rent | $1,770+12.7%$1/sqft |
Source: Zillow Rentals Report a problem | ||
| 12/10/2021 | Listing removed | -- |
Source: Zillow Rental Network Premium Report a problem | ||
| 11/29/2021 | Price change | $1,570-1.6%$1/sqft |
Source: Zillow Rental Network Premium Report a problem | ||
| 11/15/2021 | Price change | $1,595-1.5%$1/sqft |
Source: Zillow Rental Network Premium Report a problem | ||
| 10/28/2021 | Listed for rent | $1,620$1/sqft |
Source: Zillow Rental Network Premium Report a problem | ||
| 9/21/2021 | Sold | $202,000+2.1%$91/sqft |
Source: GALMLS #1296269 Report a problem | ||
| 8/30/2021 | Contingent | $197,750$89/sqft |
Source: GALMLS #1296269 Report a problem | ||
| 8/27/2021 | Listed for sale | $197,750$89/sqft |
Source: GALMLS #1296269 Report a problem | ||
| 8/26/2021 | Contingent | $197,750$89/sqft |
Source: GALMLS #1296269 Report a problem | ||
| 8/26/2021 | Listed for sale | $197,750+72%$89/sqft |
Source: GALMLS #1296269 Report a problem | ||
| 4/11/2008 | Sold | $115,000$52/sqft |
Source: Public Record Report a problem | ||
Public tax history
| Year | Property taxes | Tax assessment |
|---|---|---|
| 2025 | $1,795 | $35,820 |
| 2024 | $1,795 | $35,820 |
| 2023 | $1,795 -2.7% | $35,820 -2.7% |
| 2022 | $1,845 +193.1% | $36,820 +170.3% |
| 2021 | $629 | $13,620 |
| 2020 | $629 | $13,620 |
| 2019 | $629 +11% | $13,620 +10% |
| 2018 | $567 | $12,380 |
| 2017 | $567 | $12,380 |
| 2016 | $567 | $12,380 |
| 2015 | $567 -51.1% | $12,380 +10.1% |
| 2014 | $1,160 +89.7% | $11,240 |
| 2013 | $611 | $11,240 -7.9% |
| 2012 | $611 -1.5% | $12,200 -1.5% |
| 2011 | $620 -10.2% | $12,380 -10.2% |
| 2010 | $690 | $13,780 |
| 2009 | $690 +2.8% | $13,780 +2.8% |
| 2007 | $672 +5.4% | $13,410 +5.4% |
| 2006 | $637 -4.9% | $12,720 -4.9% |
| 2005 | $670 +4.9% | $13,370 -47.6% |
| 2004 | $639 +7.3% | $25,500 +7.3% |
| 2003 | $595 +20.4% | $23,760 +140.7% |
| 2002 | $495 | $9,870 |
| 2001 | $495 | $9,870 |
| 2000 | $495 | $9,870 |
Find assessor info on the county website
Monthly payment
Est. payment
Payment breakdown
Explore the cost of this home by adjusting the details. Changes won't be saved.Climate risks
Neighborhood: 35214
Nearby schools
Schools provided by the listing agent
- Elementary: Crumly Chapel
- Middle: Minor Junior
- High: Minor
Source: GALMLS. This data may not be complete. We recommend contacting the local school district to confirm school assignments for this home.
Similar homes
- $--3 bd2 ba1.6k sqft1725 Hendrix Dr, Birmingham, AL 35214Auction
 Auction.com 1
- $225,0003 bd3 ba2.2k sqft528 Strongbow Dr, Birmingham, AL 35214For Sale

 MLS ID #21456557, Jeb Miller, Keller Williams Realty Vestavia. GALMLS
- $179,9003 bd2 ba2.2k sqft145 Grainger Dr, Birmingham, AL 35214For Sale
 MLS ID #21464770, Isabella Crandall, Trelora Realty, INC. GALMLS
- $225,0003 bd2 ba1.6k sqft2521 Arcadia Pl, Birmingham, AL 35214For Sale
 MLS ID #21463700, Bret Rogers, Keller Williams. GALMLS
- $159,9003 bd3 ba2.3k sqft1425 Heflin Ave W, Birmingham, AL 35214For SaleMLS ID #21467265, Melissa Justice, Alabama Realty Servicing Inc. GALMLS
- $225,0003 bd2 ba2.3k sqft638 Loretta Dr, Birmingham, AL 35214For SaleMLS ID #21465354, Jill Dunn, RealtySouth-Homewood. GALMLS
- $215,0003 bd2 ba1.8k sqft20 Hedgewood Dr, Birmingham, AL 35214For SaleMLS ID #21463931, Lauren Sazera, Keller Williams Realty Vestavia. GALMLS
- $189,0003 bd2 ba1.4k sqftAt&t Or Spectrum, Birmingham, AL 35214For SaleMLS ID #21465686, Leigh Ann Farrington, Keller Williams Realty Vestavia. GALMLS
- $169,9004 bd2 ba1.8k sqft1744 Pratt Hwy, Birmingham, AL 35214For SaleMLS ID #21462477, Sandy Nguyen (Binh), Goal Realty LLC. GALMLS
- $169,9004 bd2 ba2k sqft2021 Pratt Hwy, Birmingham, AL 35214For SaleMLS ID #21466309, Steve Parker, Keller Williams Realty Hoover. GALMLS
- $239,9003 bd2 ba1.5k sqft2524 Lancelot Dr, Birmingham, AL 35214For SaleMLS ID #21465920, Jill Dunn, RealtySouth-Homewood. GALMLS
- $149,0004 bd2 ba1.6k sqft1104 Heflin Ave W, Birmingham, AL 35214For SaleMLS ID #21468419, Marc Scholl, ARC Realty Vestavia. GALMLS
- $184,9003 bd2 ba1.7k sqft300 Varden Hill Dr, Birmingham, AL 35214For SaleMLS ID #21459317, Robert Salmons, Entera Realty LLC. GALMLS
- $149,0004 bd2 ba1.7k sqft1312 2nd St, Birmingham, AL 35214For SaleMLS ID #21468586, Anita Smith, Keller Williams Realty Vestavia. GALMLS
- $165,0004 bd2 ba2.2k sqft101 Blackberry Ln, Birmingham, AL 35214For SaleMLS ID #21457930, Ben Davis, Spartan Realty LLC. GALMLS
- $149,9003 bd2 ba1.5k sqft501 Forestwood Dr, Birmingham, AL 35214For SaleMLS ID #21465190, Aaron Sims, Keller Williams Realty Vestavia. GALMLS
