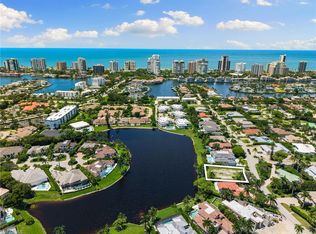
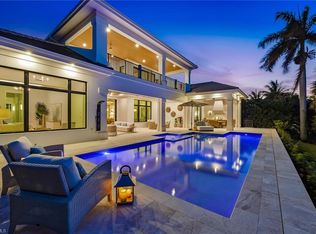
Elevated, south-facing long-water views define this exceptional residence, constructed in 2025 by Borelli in the heart of Park Shore. A unique opportunity to own like-new construction in one of Naples’ most coveted neighborhoods, the home combines exceptional craftsmanship, sophisticated architectural detail, and expansive indoor-outdoor living with a location that makes everyday life remarkably convenient. Centrally located within Park Shore, the residence offers effortless access both north and south through Naples, while Park Shore’s private beach park, Venetian Village, Waterside Shops, Artis—Naples, and the dining and shopping of Fifth Avenue South and Third Street South are all within easy reach. The open first floor is designed equally for everyday living and entertaining. Soaring ceilings, warm wood flooring, beams and shiplap detailing frame the great room, where a fireplace, multiple sitting areas and walls of glass draw your attention to the lake. At the center of the home, the chef’s kitchen features an oversized quartz island, Wolf and Sub-Zero appliances, and an exceptionally appointed butler’s pantry with a Miele built-in coffee system, Wolf microwave, Scotsman ice maker and additional refrigeration. A climate-controlled glass wine room adds another distinctive entertaining element. Expansive glass doors open the interior to the covered lanai, pool deck, yard and lake beyond, creating one impressive gathering space. The outdoor kitchen features a built-in grill, beverage refrigeration, sink and separate island, while a fire pit and fire bowls create a dramatic setting after sunset. A south-facing pool and integrated spa complete the resort-style outdoor living experience. The first-floor owner’s suite captures tranquil water views and includes a sitting area, expansive custom closet and direct access to the lanai and pool. The spa-inspired bath features dual vanities, soaking tub, generous shower and two private water closets. A custom study with built-ins provides a sophisticated private workspace, while an additional first-floor guest suite with ensuite bath completes the main level. A private elevator leads upstairs to a spacious family room with wet bar and balcony overlooking the lake. Three additional bedroom suites each offer private baths and walk-in closets, while a versatile bonus room provides flexibility as a game room, media room, bunk room or additional guest space. Laundry rooms on both levels add everyday convenience. Additional features include a Kohler generator, two tankless water heaters, three-car garage and negotiable furnishings. A tropical setting with highly desired southern exposure, this home is eligible for the coveted Park Shore Beach Park access with its white-sand beaches, swimming, and Naples sunsets. A rare opportunity and a must-see!
For sale
$10,200,000
528 Turtle Hatch RD, NAPLES, FL 34103
5beds
6,436sqft
Single Family Residence
Built in 2025
0.3 Acres Lot
$-- Zestimate®
$1,585/sqft
$-- HOA
What's special
Covered lanaiThree-car garagePrivate elevatorPool deckExpansive custom closetClimate-controlled glass wine roomVersatile bonus room
- 11 days
- 434
- 29
Likely to sell faster than
Zillow last checked:
Listing updated:
Listed by:
John Paul Prebish, PA 239-449-0254,
William Raveis Real Estate
Source: SWFLMLS,MLS#: 226029325 Originating MLS: Naples
Originating MLS: NaplesFacts & features
Interior
Bedrooms & bathrooms
- Bedrooms: 5
- Bathrooms: 6
- Full bathrooms: 5
- 1/2 bathrooms: 1
Rooms
- Room types: Balcony, Den - Study, Family Room, Guest Bath, Guest Room, Office, Loft, Open Porch/Lanai, 5 Bedrooms Plus Den
Bedroom
- Features: First Floor Bedroom, Master BR Ground, Split Bedrooms
Dining room
- Features: Dining - Living
Kitchen
- Features: Gas Available, Island, Walk-In Pantry
Heating
- Central
Cooling
- Central Air
Appliances
- Included: Gas Cooktop, Dishwasher, Disposal, Dryer, Ice Maker, Microwave, Refrigerator/Freezer, Tankless Water Heater, Oven, Washer, Wine Cooler
- Laundry: Inside, Laundry Tub
Features
- Built-In Cabinets, Closet Cabinets, Coffered Ceiling(s), Custom Mirrors, Exclusions, Fireplace, Foyer, French Doors, Laundry Tub, Pantry, Tray Ceiling(s), Volume Ceiling, Walk-In Closet(s), Wet Bar, Window Coverings, Balcony, Den - Study, Family Room, Guest Bath, Guest Room, Home Office, Laundry in Residence, Loft, Open Porch/Lanai
- Flooring: Tile, Wood
- Doors: French Doors
- Windows: Window Coverings, Storm Protection (Other)
- Has fireplace: Yes
- Fireplace features: Outside
Interior area
- Total structure area: 7,719
- Total interior livable area: 6,436 sqft
Property
Parking
- Total spaces: 3
- Parking features: Circular Driveway, Attached
- Attached garage spaces: 3
- Has uncovered spaces: Yes
Features
- Levels: Two
- Stories: 2
- Patio & porch: Open Porch/Lanai
- Exterior features: Balcony, Outdoor Grill, Fire Pit, Outdoor Kitchen
- Has private pool: Yes
- Pool features: Pool/Spa Combo, In Ground, Gas Heat, Pool Bath, Salt Water
- Has spa: Yes
- Spa features: In Ground, Heated, Pool Bath, Pool Integrated
- Fencing: Fenced
- Has view: Yes
- View description: Lake, Landscaped Area, Pond, Water
- Has water view: Yes
- Water view: Lake,Pond,Water
- Waterfront features: Lake
- Frontage type: Lakefront
Lot
- Size: 0.3 Acres
Details
- Additional structures: Outdoor Kitchen
- Parcel number: 16003320001
- Other equipment: Generator
Construction
Type & style
- Home type: SingleFamily
- Property subtype: Single Family Residence
Materials
- Block, Frame, Stucco
- Foundation: Concrete Block
- Roof: Built-Up,Tile
Condition
- New construction: No
- Year built: 2025
Utilities & green energy
- Gas: Propane
- Water: Central
Community & HOA
Community
- Features: Non-Gated
- Subdivision: PARK SHORE
HOA
- Has HOA: No
- Amenities included: See Remarks
Location
- Region: Naples
Financial & listing details
- Price per square foot: $1,585/sqft
- Tax assessed value: $5,529,284
- Annual tax amount: $50,047
- Date on market: 9/2/2026
- Lease term: Buyer Finance/Cash
- Road surface type: Paved
Estimated market value
Not available
Estimated sales range
Not available
Not available
Price history
| Date | Event | Price |
|---|---|---|
| 9/2/2026 | Listed for sale | $10,200,000-9.3%$1,585/sqft |
Source:  SWFLMLS #226029325 Report a problem SWFLMLS #226029325 Report a problem | ||
| 5/31/2026 | Listing removed | $11,250,000$1,748/sqft |
Source: SWFLMLS #226015603 Report a problem | ||
| 4/14/2026 | Listed for sale | $11,250,000+221.4%$1,748/sqft |
Source: SWFLMLS #226015603 Report a problem | ||
| 4/18/2023 | Sold | $3,500,000+34.4%$544/sqft |
Source: Public Record Report a problem | ||
| 2/23/2023 | Sold | $2,605,000+0.2%$405/sqft |
Source: Public Record Report a problem | ||
| 11/22/2022 | Pending sale | $2,600,000$404/sqft |
Source: SWFLMLS #222083210 Report a problem | ||
| 11/21/2022 | Listed for sale | $2,600,000$404/sqft |
Source: SWFLMLS #222083210 Report a problem | ||
Public tax history
| Year | Property taxes | Tax assessment |
|---|---|---|
| 2025 | $50,048 +194.6% | $5,529,284 +196.7% |
| 2024 | $16,989 +6.3% | $1,863,680 +20% |
| 2023 | $15,984 +6% | $1,552,714 +1% |
| 2022 | $15,081 +266.9% | $1,537,843 +250.2% |
| 2021 | $4,110 +2.5% | $439,157 +1.4% |
| 2020 | $4,009 +1.4% | $433,094 +2.3% |
| 2019 | $3,954 +2.3% | $423,357 +1.9% |
| 2018 | $3,865 | $415,463 +2.1% |
| 2017 | $3,865 +1.7% | $406,918 +2.1% |
| 2016 | $3,800 +1.8% | $398,548 +0.7% |
| 2015 | $3,732 -2% | $395,778 +15.7% |
| 2014 | $3,810 +0.1% | $342,137 +1.7% |
| 2013 | $3,807 +0.2% | $336,334 +2% |
| 2012 | $3,798 +3.9% | $329,868 +3.5% |
| 2011 | $3,654 +6.6% | $318,789 +1.7% |
| 2010 | $3,428 +6.6% | $313,332 +3.1% |
| 2009 | $3,216 | $303,767 -14.2% |
| 2008 | $3,216 -9.1% | $353,913 +3% |
| 2007 | $3,540 -2.4% | $343,605 +2.5% |
| 2006 | $3,629 | $335,224 +3% |
| 2005 | $3,629 +2.1% | $325,460 +3% |
| 2004 | $3,554 -0.3% | $315,981 +1.9% |
| 2003 | $3,565 +1.3% | $310,089 +2.4% |
| 2002 | $3,519 -50.4% | $302,821 +1.6% |
| 2001 | $7,089 +101.4% | $298,052 |
| 2000 | $3,519 | -- |
Find assessor info on the county website
Monthly payment
Est. payment
Payment breakdown
Explore the cost of this home by adjusting the details. Changes won't be saved.Climate risks
Neighborhood: Park Shore

Similar homes
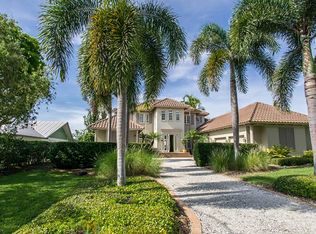
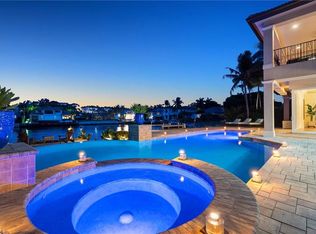
- $8,995,0004 bd5 ba5.3k sqft345 Devils Bight, NAPLES, FL 34103For Sale
 MLS ID #226021659, Michael Lawler, PA, Harbour Point Real Estate Inc.. SWFLMLS
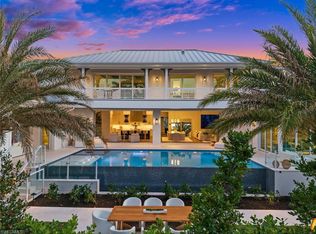
 - $8,000,0005 bd7 ba5.7k sqft506 Neapolitan LN, NAPLES, FL 34103New Construction
 MLS ID #225068766, Joe Belz, LLC, Compass Florida LLC. SWFLMLS
 - $7,850,0005 bd7 ba4.8k sqft529 Neapolitan WAY, NAPLES, FL 34103New Construction
 MLS ID #226012543, Kimberly Price, Premier Sotheby's Int'l Realty. SWFLMLS
 - $8,995,0005 bd7 ba5.1k sqft3235 REGATTA RD, NAPLES, FL 34103New Construction
 MLS ID #226023186, Dante DiSabato, LLC, William Raveis Real Estate. SWFLMLS
 - $5,450,0005 bd6 ba5.5k sqft615 Binnacle DR, NAPLES, FL 34103For SaleMLS ID #226019325, Michael Lawler, PA, Harbour Point Real Estate Inc.. SWFLMLS
- $7,250,0005 bd6 ba5k sqft3280 Crayton RD, NAPLES, FL 34103New ConstructionMLS ID #226030088, Abbie Valentine, III, Alfred Robbins Realty Group. SWFLMLS
- $7,350,0005 bd8 ba5.2k sqft3840 CRAYTON RD, NAPLES, FL 34103New ConstructionMLS ID #226020996, Joseph Caveney, William Raveis Real Estate. SWFLMLS
- $11,490,0004 bd6 ba4.5k sqft580 15th AVE S, NAPLES, FL 34102For SaleMLS ID #226031901, Karen Coney Coplin, LLC, Downing Frye Realty Inc.. SWFLMLS
- $6,999,5005 bd6 ba4.8k sqft767 Park Shore DR, NAPLES, FL 34103For SaleMLS ID #226014485, Karen Stabile, Compass Florida LLC. SWFLMLS
- $10,500,0005 bd6 ba5.3k sqft444 Orchid DR, NAPLES, FL 34102New ConstructionMLS ID #226015732, Andrew Ventura, LLC, William Raveis Real Estate. SWFLMLS
- $6,750,0004 bd6 ba4.2k sqft595 Regatta RD, NAPLES, FL 34103For SaleMLS ID #226027958, Lauren Libby Taranto, Coldwell Banker Realty. SWFLMLS
- $5,500,0005 bd5 ba4.3k sqft623 Park Shore DR, NAPLES, FL 34103For SaleMLS ID #226020867, Michelle Fuchs, Premier Sotheby's Int'l Realty. SWFLMLS
- $9,900,0005 bd6 ba5.7k sqft1441 Gulf Shore BLVD S, NAPLES, FL 34102For SaleMLS ID #225078983, Shaun Dalton, PA, Coldwell Banker Realty. SWFLMLS
- $10,995,0005 bd7 ba5.4k sqft160 16th AVE S, NAPLES, FL 34102For SaleMLS ID #226011666, Ashley Baird, Coldwell Banker Realty. SWFLMLS
- $7,000,0004 bd5 ba4.2k sqft3003 Crayton RD, NAPLES, FL 34103For SaleMLS ID #226014388, John Paul Prebish, PA, William Raveis Real Estate. SWFLMLS
- $10,900,0005 bd6 ba5.8k sqft790 18th AVE S, NAPLES, FL 34102For SaleMLS ID #224102826, Linda Teti, Stiles Sowers & Associates. SWFLMLS
- $10,995,0006 bd8 ba7.1k sqft325 Cocohatchee BLVD, NAPLES, FL 34110For SaleMLS ID #226007977, Jay Westerlund, Premier Sotheby's Int'l Realty. SWFLMLS
- $5,500,0004 bd5 ba4.7k sqft725 Harbour DR, NAPLES, FL 34103For SaleMLS ID #226008304, D'Layne Graney, Coldwell Banker Realty. SWFLMLS
- $6,250,0005 bd6 ba4.1k sqft730 Harbour DR, NAPLES, FL 34103For SaleMLS ID #226008452, Lisa Tomaini, Lisa Tomaini Realty. SWFLMLS
- $9,750,0004 bd6 ba5.2k sqft160 Broad AVE S, NAPLES, FL 34102For SaleMLS ID #226019430, Roxanne Jeske, PA, John R Wood Properties. SWFLMLS
