Skip main navigation
Closed
  • $350,000

    528 Windy Rd, Mount Juliet, TN 37122

    4beds
    1,595sqft
    Single Family Residence, Residential
    Built in 2001
    0.79 Acres Lot
    $349,900 Zestimate®
    $219/sqft
    $2,391 Estimated rent

    Home value

    $349,900

    $332,000 - $367,000

    $2,391/mo

    Zestimate® history
    Loading...

    Owner options

    List your home for rent

    $2,391/mo

    Rent Zestimate®

    Find your next renter with Zillow Rental Manager. Plus, with online applications, you can quickly screen prospective tenants – for free.

    Learn more

    $2,391/mo

    Rent Zestimate®

    Refinance and save

    $1,977/mo

    Est. payment

    Refinancing to a lower rate could help reduce your monthly payments and save thousands over the life of the loan.

    See today's rates

    $1,977/mo

    Est. payment

    Explore your selling options

    Work with a Zillow partner agent

    Leverage their expertise and Zillow's premium Showcase listings to get your home seen by more buyers.

    Get started

    List with your own agent

    Get your home in front of millions of buyers by listing it on Zillow.

    Learn how to do it

    Sell it yourself

    Take full control of how buyers see your home on Zillow by listing For Sale by Owner (FSBO).

    List your home

    What's special

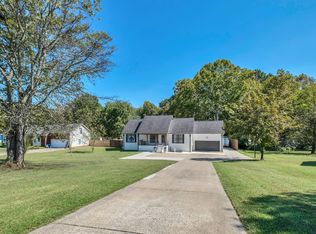
    Welcome to 528 Windy Rd, a perfect opportunity in the heart of Mount Juliet. Perfectly positioned just minutes from the vibrant shopping, dining, and entertainment of Providence Marketplace and with convenient access to Interstate 40, this home offers the ideal balance of peaceful living and everyday convenience. Featuring 3 bedrooms, 2 full baths, and a spacious bonus room, this home offers plenty of room to live, work, and entertain. The outdoor space truly sets it apart, highlighted by a nice deck overlooking a beautifully maintained above-ground pool. Just beyond, a 40x40 fully fenced enclosure provides the perfect space for a children’s play area or a secure place for pets to roam freely. Adding to the charm, a custom fire pit sits only steps from a picturesque stream, creating the ideal setting to relax and enjoy the surrounding natural beauty. Nestled in a serene setting, the property provides a sense of privacy while still being close to everything that makes Mount Juliet one of Middle Tennessee’s most desirable communities.

    Zillow last checked:

    Listing updated:

    Listing Provided by:

    Jacob Johnson 615-425-3600,

    Keller Williams Realty

    Bought with:

    Josh Cannon, 325223

    Vision Realty Partners, LLC

    Source: RealTracs MLS as distributed by MLS GRID,MLS#: 3147766MLS Logo

    Facts & features

    Interior

    Bedrooms & bathrooms
    • Bedrooms: 4
    • Bathrooms: 2
    • Full bathrooms: 2
    • Main level bedrooms: 3
    Heating
    • Central, Electric
    Cooling
    • Ceiling Fan(s), Central Air
    Appliances
    • Included: Electric Oven, Electric Range, Dishwasher, Dryer, Microwave, Refrigerator, Washer
    • Laundry: Electric Dryer Hookup, Washer Hookup
    Features
    • High Speed Internet
    • Flooring: Carpet
    • Basement: None
    • Number of fireplaces: 1
    • Fireplace features: Living Room, Wood Burning
    Interior area
    • Total structure area: 1,595
    • Total interior livable area: 1,595 sqft
    • Finished area above ground: 1,595

    Property

    Parking
    • Total spaces: 6
    • Parking features: Garage Faces Front, Driveway
    • Attached garage spaces: 2
    • Uncovered spaces: 4
    Features
    • Levels: Two
    • Stories: 1
    • Patio & porch: Porch, Covered, Deck
    • Has private pool: Yes
    • Pool features: Above Ground
    • Fencing: Partial
    Lot
    • Size: 0.79 Acres
    • Dimensions: 100 x 308.77 IRR
    • Features: Other
    • Topography: Other
    Details
    • Additional structures: Storage
    • Parcel number: 099K A 02700 000
    • Special conditions: Standard

    Construction

    Type & style
    • Home type: SingleFamily
    • Architectural style: Ranch
    • Property subtype: Single Family Residence, Residential
    Materials
    • Brick, Vinyl Siding
    Condition
    • New construction: No
    • Year built: 2001

    Utilities & green energy

    • Sewer: STEP System
    • Water: Private
    • Utilities for property: Electricity Available, Water Available, Cable Connected

    Community & neighborhood

    Location
    • Region: Mount Juliet
    • Subdivision: Tinnell Station 2

    Price history

    DateEventPrice
    5/21/2026Sold$350,000-20.4%$219/sqft
    Source: RealTracs MLS as distributed by MLS GRID #3147766 Report a problem
    5/5/2026Pending sale$439,900$276/sqft
    Source: RealTracs MLS as distributed by MLS GRID #3147766 Report a problem
    4/12/2026Price change$439,900-8.3%$276/sqft
    Source: RealTracs MLS as distributed by MLS GRID #3147766 Report a problem
    4/8/2026Listed for sale$479,900$301/sqft
    Source: RealTracs MLS as distributed by MLS GRID #3147766 Report a problem
    3/27/2026Contingent$479,900$301/sqft
    Source: RealTracs MLS as distributed by MLS GRID #3147766 Report a problem
    3/24/2026Price change$479,900-4%$301/sqft
    Source: RealTracs MLS as distributed by MLS GRID #3147766 Report a problem
    3/13/2026Listed for sale$499,900+244.8%$313/sqft
    Source: RealTracs MLS as distributed by MLS GRID #3147766 Report a problem
    3/26/2002Sold$145,000$91/sqft
    Source: Public Record Report a problem

    Public tax history

    YearProperty taxesTax assessment
    2025$1,181 $61,850
    2024$1,181 $61,850
    2023$1,181 $61,850
    2022$1,181 $61,850
    2021-- $61,850 +36.3%
    2020$1,143 $45,375
    2019$1,143 $45,375
    2018$1,143 0%$45,375
    2017$1,143 +0%$45,375
    2016$1,143 -2%$45,375
    2015$1,166 +19.7%$45,375 +19.7%
    2014$974 $37,899
    2013$974 +0%$37,899
    2012$974 +2.8%$37,899
    2011$948 $37,899
    2010-- $37,899 -4%
    2009$961 $39,493
    2008$961 +9.5%$39,493 +11.7%
    2007$877 $35,370
    2006$877 $35,370
    2005$877 -16.5%$35,370
    2003$1,050 +18.8%$35,370 +18.8%
    2002$884 $29,775
    2001-- $29,775 +19.1%
    2000-- $25,000

    Find assessor info on the county website

    Neighborhood: 37122

    Nearby schools

    GreatSchools rating
    Schools provided by the listing agent
    • Elementary: Gladeville Elementary
    • Middle: Gladeville Middle School
    • High: Wilson Central High School

    Source: RealTracs MLS as distributed by MLS GRID. This data may not be complete. We recommend contacting the local school district to confirm school assignments for this home.

    Get a cash offer in 3 minutes
    Find out how much your home could sell for in as little as 3 minutes with a no-obligation cash offer.
    Estimated market value
    $349,900
    Get a cash offer in 3 minutes
    Find out how much your home could sell for in as little as 3 minutes with a no-obligation cash offer.
    Estimated market value
    $349,900