Virtually Staged. One or more photo(s) was virtually staged. Digital editing was limited to the removal of non-permanent personal property and easily removable items; no permanent features, material conditions, views, dimensions, landscaping, or other physical characteristics of the home or property were altered. ****NEW PRICE + $10,000 SELLER CREDIT! ****NOW $725,000 FOR 5.9 PRIVATE ACRES NEAR LAKE NONA! Discover the space, privacy and flexibility that are becoming increasingly difficult to find this close to one of Central Florida’s fastest-growing areas. Situated on 5.9 PRIVATE ACRES, this 4-BEDROOM, 2-BATH HOME gives you room to spread out while remaining conveniently located near LAKE NONA, MEDICAL CITY, SHOPPING, DINING AND MAJOR CENTRAL FLORIDA CORRIDORS. Seller will contribute UP TO $10,000 TOWARD ALLOWABLE BUYER CLOSING COSTS, PREPAIDS OR AN INTEREST-RATE BUYDOWN, subject to acceptable contract terms and lender approval. One of the standout features of this property is the impressive 30' X 40' METAL BUILDING, providing exceptional space for vehicles, equipment, hobbies, a workshop or additional storage. A SEPARATE STORAGE SHED, OVERSIZED ATTACHED GARAGE WITH STORAGE ABOVE, and additional attic storage provide even more flexibility for acreage living. Inside, the home features comfortable living spaces, 4 BEDROOMS AND 2 BATHS, and a LARGE SCREENED-IN BACK PORCH OVERLOOKING THE PROPERTY, creating a peaceful place to relax and enjoy the mature trees, open land and privacy surrounding you. The acreage may also present POTENTIAL FOR A LAND OR PARCEL SPLIT BASED ON CURRENT ZONING, adding another exciting dimension for buyers looking toward the future. Buyer is responsible for independently verifying all zoning, subdivision, density, access, utility and development requirements directly with Osceola County. 5.9 ACRES • 4 BEDROOMS • 2 BATHS • 30' X 40' METAL BUILDING • OVERSIZED GARAGE • SCREENED PORCH • $10,000 SELLER CREDIT • NOW $725,000. Sellers are motivated and ready to move forward. COME SEE JUST HOW MUCH SPACE, PRIVACY AND POSSIBILITY $725,000 CAN BUY THIS CLOSE TO LAKE NONA!
Sold for $655,000
$655,000
5280 HAYWOOD RUFFIN ROAD, ST CLOUD, FL 34771
4beds
2,158sqft
Single Family Residence
Built in 1981
5.93 Acres Lot
$654,500 Zestimate®
$304/sqft
$2,383 Estimated rent
Home value
$654,500
$602,000 - $707,000
$2,383/mo
Zestimate® history
Owner options
List your home for rent
$2,383/mo
Rent Zestimate®
Find your next renter with Zillow Rental Manager. Plus, with online applications, you can quickly screen prospective tenants – for free.
$2,383/mo
Rent Zestimate®
Refinance and save
$4,511/mo
Est. payment
Refinancing to a lower rate could help reduce your monthly payments and save thousands over the life of the loan.
$4,511/mo
Est. payment
Explore your selling options
Work with a Zillow partner agent
Leverage their expertise and Zillow's premium Showcase listings to get your home seen by more buyers.
Get startedList with your own agent
Get your home in front of millions of buyers by listing it on Zillow.
Learn how to do itSell it yourself
Take full control of how buyers see your home on Zillow by listing For Sale by Owner (FSBO).
List your homeWhat's special
Mature treesSeparate storage shedOpen landAdditional attic storage
Zillow last checked:
Listing updated:
Listed by:
Jennifer Adams 407-791-3149,
FLORIDA LUX LISTINGS, LLC 305-906-2452
Bought with:
Jennifer Adams, 3426464
FLORIDA LUX LISTINGS, LLC
Source: Stellar MLS,MLS#: S5155129 Originating MLS: Osceola
Originating MLS: Osceola
Facts & features
Interior
Bedrooms & bathrooms
- Bedrooms: 4
- Bathrooms: 2
- Full bathrooms: 2
Rooms
- Room types: Attic, Den/Library/Office, Family Room
Primary bedroom
- Features: Built-In Shelving, Ceiling Fan(s), En Suite Bathroom, Dual Closets
- Level: First
- Area: 170 Square Feet
- Dimensions: 10x17
Bedroom 2
- Features: Built-in Closet
- Level: First
- Area: 120 Square Feet
- Dimensions: 10x12
Bedroom 3
- Features: Built-in Closet
- Level: First
- Area: 120 Square Feet
- Dimensions: 10x12
Bedroom 4
- Features: Built-in Closet
- Level: First
- Area: 144 Square Feet
- Dimensions: 12x12
Primary bathroom
- Features: Claw Foot Tub
- Level: First
- Area: 40 Square Feet
- Dimensions: 5x8
Kitchen
- Features: Granite Counters
- Level: First
- Area: 360 Square Feet
- Dimensions: 15x24
Living room
- Level: First
- Area: 315 Square Feet
- Dimensions: 15x21
Heating
- Central
Cooling
- Central Air
Appliances
- Included: Dryer, Kitchen Reverse Osmosis System, Range, Range Hood, Refrigerator, Washer, Water Filtration System
- Laundry: Electric Dryer Hookup, Laundry Room, Washer Hookup
Features
- Ceiling Fan(s), Kitchen/Family Room Combo, Primary Bedroom Main Floor
- Flooring: Engineered Hardwood
- Doors: French Doors
- Has fireplace: No
Interior area
- Total structure area: 2,734
- Total interior livable area: 2,158 sqft
Property
Parking
- Total spaces: 2
- Parking features: Boat, Driveway, Golf Cart Parking, Guest, Off Street, Oversized, RV Access/Parking
- Attached garage spaces: 2
- Has uncovered spaces: Yes
- Details: Garage Dimensions: 24x24
Features
- Levels: One
- Stories: 1
- Patio & porch: Covered, Deck, Front Porch, Rear Porch, Screened
- Exterior features: Private Yard
- Has view: Yes
- View description: Trees/Woods
Lot
- Size: 5.93 Acres
- Features: Cleared, Cul-De-Sac
Details
- Additional structures: Shed(s), Storage, Workshop
- Parcel number: 322531491500010100
- Zoning: OAC
- Special conditions: None
Construction
Type & style
- Home type: SingleFamily
- Property subtype: Single Family Residence
Materials
- Cedar, Wood Frame
- Foundation: Crawlspace
- Roof: Shingle
Condition
- New construction: No
- Year built: 1981
Utilities & green energy
- Sewer: Septic Tank
- Water: None
- Utilities for property: Cable Available, Electricity Connected, Street Lights, Water Connected
Community & HOA
Community
- Pet fee: $0 monthly
- Subdivision: RUNNYMEDE RANCHLANDS UNIT 1
HOA
- Has HOA: No
Location
- Region: Saint Cloud
Financial & listing details
- Price per square foot: $304/sqft
- Tax assessed value: $351,400
- Annual tax amount: $2,517
- Date on market: 8/10/2026
- Cumulative days on market: 25 days
- Listing terms: Cash,Conventional,VA Loan
- Ownership: Fee Simple
- Total actual rent: 0
- Electric utility on property: Yes
- Road surface type: Paved, Asphalt
Price history
| Date | Event | Price |
|---|---|---|
| 9/22/2026 | Sold | $655,000-9.7%$304/sqft |
Source:  Stellar MLS #S5155129 Report a problem Stellar MLS #S5155129 Report a problem | ||
| 9/1/2026 | Price change | $725,000-3.3%$336/sqft |
Source: Stellar MLS #S5155129 Report a problem | ||
| 8/10/2026 | Listed for sale | $750,000$348/sqft |
Source: Stellar MLS #S5155129 Report a problem | ||
Public tax history
| Year | Property taxes | Tax assessment |
|---|---|---|
| 2025 | $2,518 +6.2% | $351,400 +9% |
| 2024 | $2,370 +2.3% | $322,300 +1% |
| 2023 | $2,316 +5% | $319,100 +21.7% |
| 2022 | $2,206 +1.1% | $262,200 +9.8% |
| 2021 | $2,182 +2.2% | $238,700 +12.3% |
| 2020 | $2,134 +1.9% | $212,600 +0.7% |
| 2019 | $2,095 | $211,200 +46.7% |
| 2018 | $2,095 +4.8% | $144,002 +8.8% |
| 2017 | $1,998 +7.6% | $132,324 +2.1% |
| 2016 | $1,858 +1.6% | $129,603 +0.7% |
| 2015 | $1,828 +1.4% | $128,703 +0.8% |
| 2014 | $1,803 | $127,682 +1.5% |
| 2013 | -- | $125,796 +1.7% |
| 2012 | -- | $123,694 -31.4% |
| 2011 | -- | $180,300 -16.3% |
| 2010 | -- | $215,400 -6.1% |
| 2009 | -- | $229,500 -16.9% |
| 2008 | -- | $276,200 -0.3% |
| 2007 | -- | $277,100 +18.5% |
| 2006 | -- | $233,900 +25.3% |
| 2005 | -- | $186,600 +58% |
| 2004 | -- | $118,100 |
| 2003 | -- | $118,100 +19.9% |
| 2002 | $1,199 +2.2% | $98,477 +1.6% |
| 2001 | $1,173 +1.8% | $96,926 +3% |
| 2000 | $1,152 | $94,103 |
Find assessor info on the county website
Neighborhood: 34771
Nearby homes
- $538,100-- bd2 ba1.1k sqft5250 Haywood Ruffin Rd, Saint Cloud, FL 34771Off Market
- $3,0003 bd2 ba3.1k sqft5300 Haywood Ruffin Rd, Saint Cloud, FL 34771For Rent

- $831,8004 bd3 ba2.3k sqft5210 Haywood Ruffin Rd, Saint Cloud, FL 34771Off Market
- $497,1944 bd2 ba1.9k sqft1623 Cane Bamboo St, Saint Cloud, FL 34771New Construction
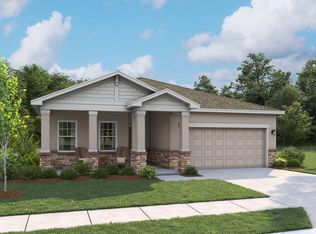
- $497,1944 bd2 ba1.9k sqft1623 Cane Bamboo Dr, Saint Cloud, FL 34771New Construction
- $610,0003 bd2 ba1.6k sqft1625 Nora Tyson Rd, Saint Cloud, FL 34771Sold
- $519,5544 bd2 ba1.9k sqft1634 Cane Bamboo St, Saint Cloud, FL 34771New Construction
- $635,0003 bd2 ba1.7k sqft5235 Haywood Ruffin Rd, Saint Cloud, FL 34771Off Market
Nearby schools
GreatSchools rating
- 7/10Hickory Tree Elementary SchoolGrades: PK-5Distance: 2.6 mi
- 7/10Narcoossee Middle SchoolGrades: 6-8Distance: 4.6 mi
- 5/10Harmony High SchoolGrades: 9-12Distance: 6.9 mi
Schools provided by the listing agent
- Elementary: Neptune Elementary
- Middle: Narcoossee Middle
- High: Harmony High
Source: Stellar MLS. This data may not be complete. We recommend contacting the local school district to confirm school assignments for this home.
Get a cash offer in 3 minutes
Find out how much your home could sell for in as little as 3 minutes with a no-obligation cash offer.
Estimated market value
$654,500
Get a cash offer in 3 minutes
Find out how much your home could sell for in as little as 3 minutes with a no-obligation cash offer.
Estimated market value
$654,500
- Florida
- Osceola County
- Saint Cloud
- 34771
- 5280 HAYWOOD RUFFIN ROAD
