Welcome home to this move-in-ready 4-bedroom, 2-bath brick home located in the heart of highly desirable Sharyland ISD! This well-maintained property offers a comfortable and functional layout, complete with stainless steel appliances and plenty of flexibility for today’s lifestyle. The smaller fourth bedroom, conveniently located off the primary suite, is perfect for a home office, nursery, playroom, craft room, or additional bedroom. Outside, enjoy professional landscaping, mature shade trees, and a full sprinkler system that make maintaining the beautiful yard a breeze. Major updates include a roof and A/C system that are only three years old, offering added peace of mind. With its great location, established neighborhood, and move-in-ready condition, this Sharyland home is ready for its new owners!
For sale
$287,500
2410 E 28th St, Mission, TX 78574
4beds
2,319sqft
:
Get pre-qualified$2,117/mo
Single Family Residence, Residential
Built in 1998
9,905 Square Feet Lot
$276,400 Zestimate®
$124/sqft
$-- HOA
What's special
Stainless steel appliancesProfessional landscapingMature shade treesFull sprinkler systemComfortable and functional layout
- 1 day |
- 123 |
- 4 |
Likely to sell faster than
Zillow last checked:
Listing updated:
Listed by:
Nicole (Nicky) Robbins 956-566-9296,
Gaston Properties
Source: Greater McAllen AOR,MLS#: 512377
Facts & features
Interior
Bedrooms & bathrooms
- Bedrooms: 4
- Bathrooms: 2
- Full bathrooms: 2
Dining room
- Description: Living Area(s): 1
Living room
- Description: Living Area(s): 1
Heating
- Has Heating (Unspecified Type)
Cooling
- Central Air, Electric
Appliances
- Included: Electric Water Heater, Water Heater (In Garage), Dishwasher, Disposal, Refrigerator, Stove/Range-Electric Smooth
- Laundry: Laundry Closet, Washer/Dryer Connection
Features
- Laminate Counters, Ceiling Fan(s), High Ceilings, Split Bedrooms, Walk-In Closet(s)
- Flooring: Tile
- Windows: Double Pane Windows, No Window Coverings
Interior area
- Total structure area: 2,319
- Total interior livable area: 2,319 sqft
Property
Parking
- Total spaces: 2
- Parking features: Attached, Garage Faces Front
- Attached garage spaces: 2
Features
- Patio & porch: Covered Patio, Patio Slab
- Exterior features: Mature Trees
- Fencing: Privacy,Wood
Lot
- Size: 9,905 Square Feet
- Features: Curb & Gutters, Mature Trees, Professional Landscaping, Sidewalks, Sprinkler System
Details
- Parcel number: O470000000001400
Construction
Type & style
- Home type: SingleFamily
- Property subtype: Single Family Residence, Residential
Materials
- Brick
- Foundation: Slab
- Roof: Composition
Condition
- Year built: 1998
Utilities & green energy
- Sewer: Public Sewer
- Water: Public
Green energy
- Energy efficient items: Thermostat
Community & HOA
Community
- Features: Curbs, Street Lights
- Subdivision: Orange Estates
HOA
- Has HOA: No
Location
- Region: Mission
Financial & listing details
- Price per square foot: $124/sqft
- Tax assessed value: $272,015
- Annual tax amount: $6,566
- Date on market: 8/13/2026
- Road surface type: Paved
Estimated market value
$276,400
$263,000 - $290,000
$1,776/mo
Price history
| Date | Event | Price |
|---|---|---|
| 8/13/2026 | Listed for sale | $287,500+69.2%$124/sqft |
Source: Greater McAllen AOR #512377 Report a problem | ||
| 4/1/2019 | Sold | -- |
Source: Greater McAllen AOR #307448 Report a problem | ||
| 2/5/2019 | Price change | $169,900-5.6%$73/sqft |
Source: HSRGV Group #307448 Report a problem | ||
| 1/16/2019 | Price change | $179,900-4.8%$78/sqft |
Source: HSRGV Group #307448 Report a problem | ||
| 12/27/2018 | Listed for sale | $189,000$82/sqft |
Source: HSRGV Group #307448 Report a problem | ||
Public tax history
| Year | Property taxes | Tax assessment |
|---|---|---|
| 2025 | $5,223 -0.9% | $272,015 +5.4% |
| 2024 | $5,273 +6.3% | $258,193 +3.8% |
| 2023 | $4,961 -7% | $248,851 +10% |
| 2022 | $5,335 +5% | $226,228 +10% |
| 2021 | $5,081 | $205,662 +6.2% |
| 2020 | -- | $193,603 +9.8% |
| 2019 | $4,801 +4% | $176,358 +6.8% |
| 2018 | $4,618 | $165,054 -1% |
| 2017 | $4,618 -1.7% | $166,642 -0.9% |
| 2016 | $4,695 +18.5% | $168,231 -1.9% |
| 2015 | $3,963 | $171,406 +20% |
| 2014 | $3,963 | $142,865 -1.8% |
| 2013 | -- | $145,513 -1.8% |
| 2012 | -- | $148,160 -0.2% |
| 2011 | -- | $148,438 -1.7% |
| 2010 | -- | $151,029 -1.7% |
| 2009 | -- | $153,618 +1.6% |
| 2008 | -- | $151,257 -3.4% |
| 2007 | -- | $156,593 +24% |
| 2006 | -- | $126,279 +0.7% |
| 2005 | -- | $125,394 +6% |
| 2004 | -- | $118,293 +10% |
| 2003 | -- | $107,506 -0.9% |
| 2002 | -- | $108,459 +7.3% |
| 2001 | -- | $101,101 |
| 2000 | -- | $101,101 |
Find assessor info on the county website
Monthly payment
Est. payment
Payment breakdown
Explore the cost of this home by adjusting the details. Changes won't be saved.Climate risks
Neighborhood: 78574
Nearby schools
GreatSchools rating
- 8/10Donna Wernecke Elementary SchoolGrades: PK-6Distance: 2.2 mi
- 7/10Sharyland North Junior High SchoolGrades: 7-8Distance: 3.6 mi
- 6/10Sharyland Pioneer High SchoolGrades: 9-12Distance: 4.9 mi
Schools provided by the listing agent
- Elementary: Wernecke
- Middle: North Jr. High
- High: Pioneer H.S.
- District: Sharyland ISD
Source: Greater McAllen AOR. This data may not be complete. We recommend contacting the local school district to confirm school assignments for this home.
- $335,0004 bd3 ba2.5k sqft2412 E 28th St, Mission, TX 78574Off Market
- $245,2003 bd2 ba1.9k sqft2408 E 28th St, Mission, TX 78574Off Market
- $214,1003 bd2 ba1.4k sqft2415 E 27th St, Mission, TX 78574Off Market
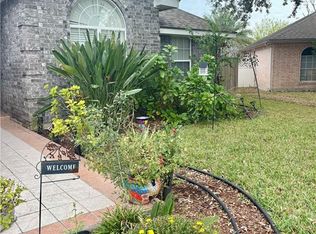
- $464,1004 bd5 ba3.3k sqft2414 E 28th St, Mission, TX 78574Off Market
- $233,9003 bd2 ba1.7k sqft2413 E 27th St, Mission, TX 78574Off Market
- $--3 bd2 ba1.7k sqft2406 E 28th St, Mission, TX 78574Sold
- $212,5003 bd2 ba1.4k sqft2411 E 27th St, Mission, TX 78574Off Market
- $227,1003 bd2 ba1.5k sqft2409 E 27th St, Mission, TX 78574Off Market
A local agent can set up tours, give advice and negotiate with sellers.
A local lender can help you make sure your offer is ready when you are.
Similar homes
- $289,0003 bd2 ba2.1k sqft1812 E 24th St, Mission, TX 78574For Sale
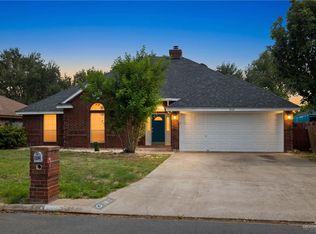 MLS ID #509736, Ronaldo Lacayo, Keller Williams Realty Rgv. Greater McAllen AOR
 - $359,0004 bd2 ba2.3k sqft2614 Dove Ave, Mission, TX 78574For Sale
 MLS ID #511721, David Villarreal, Zuazua Real Estate. Greater McAllen AOR
 - $320,0003 bd2 ba2k sqft2510 Driftwood Ct, Mission, TX 78574For Sale
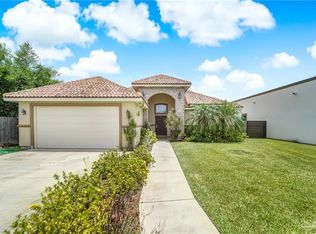 MLS ID #510156, Maria L. Garza, Saneti Realty Group. Greater McAllen AOR
 - $230,0002 bd2 ba1.4k sqft2308 Viola St, Mission, TX 78574For Sale
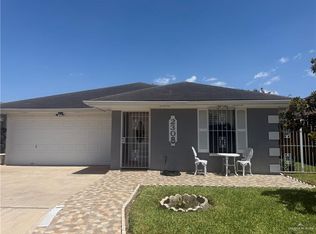 MLS ID #512426, Cesar Avendano, Star Realty Group, Llc. Greater McAllen AOR
 - $290,0004 bd3 ba1.9k sqft2006 Quail Ln, Mission, TX 78572For SaleMLS ID #507455, Sandra Espinoza, Dominion Real Estate. Greater McAllen AOR
- $335,0004 bd3 ba2.3k sqft2005 E 28th St, Mission, TX 78574For SaleMLS ID #505335, Delfino Cervantes, Coldwell Banker La Mansion. Greater McAllen AOR
- $340,0005 bd5 ba2.3k sqft2608 Flamingo St, Mission, TX 78574For SaleMLS ID #501482, Veronica I. O'Cana, O'cana Realty Group, Llc. Greater McAllen AOR
- $299,0003 bd2 ba1.5k sqft1713 E 24th Pl, Mission, TX 78574For SaleMLS ID #497668, Mark S. Wells, Jpar North Metro. Greater McAllen AOR
- $339,0004 bd4 ba3.1k sqft2702 Live Oak St, Mission, TX 78574For SaleMLS ID #495083, Caleb Hernandez, Lions Gate Realty. Greater McAllen AOR
- $276,8003 bd2 ba1.7k sqft4805 La Vista St, McAllen, TX 78501For SaleMLS ID #511769, Dulce L. Mascorro, Casablanca Real Estate Of Texas, Llc.. Greater McAllen AOR
- $349,0004 bd3 ba2.3k sqft2202 E 25th 1/2 St, Mission, TX 78574For SaleMLS ID #504793, Rebecca Vallejo, Coldwell Banker La Mansion. Greater McAllen AOR
- $420,0004 bd3 ba2.5k sqft2416 Nicole Dr, Mission, TX 78574For SaleMLS ID #510628, Israel Esquivel, Exp Realty Llc. Greater McAllen AOR
- $279,0004 bd2 ba1.4k sqft2213 E 20th St, Mission, TX 78572For SaleMLS ID #500792, Monica (Jayne) Hernandez, Texas Premier Realty. Greater McAllen AOR
- $315,0003 bd2 ba1.6k sqft2111 Solar Dr, Mission, TX 78574For SaleMLS ID #488179, Eric Moreno, Imperio Real Estate Llc. Greater McAllen AOR
- $275,0003 bd2 ba1.7k sqft2207 Turtle Ct, Mission, TX 78572For SaleMLS ID #506543, Hector M. Guerra, Hacienda Properties Rgv Llc.. Greater McAllen AOR
- $409,0004 bd4 ba3.2k sqft2603 NICOLE DR, Mission, TX 78574For Sale
 MLS ID #2003699, George Sanders TREC #560421, Texas Premier Realty. LERA MLS
 - $349,5005 bd4 ba2.8k sqft2803 Nicole Dr, Mission, TX 78574For SaleMLS ID #494936, Jania A. Cantu, Fox Real Estate Pros. Greater McAllen AOR
- $340,0003 bd3 ba1.7k sqft2606 E Solar Dr, Mission, TX 78574For SaleMLS ID #512292, Alejandro Calzada, Calzada Real Estate Llc. Greater McAllen AOR
- $330,0003 bd3 ba1.8k sqft2114 Solar Dr, Mission, TX 78574For SaleMLS ID #496866, Arcelia Garcia, Saneti Realty Group. Greater McAllen AOR
- $290,0004 bd2 ba1.9k sqft4125 Harvey Cir, McAllen, TX 78501For SaleMLS ID #484018, Huincar Pena, Alliance Real Estate Group. Greater McAllen AOR
