Skip main navigation
Closed
  • $1,435,000

    5283 Johnsons Barn Rd, York, SC 29745

    3beds
    4,030sqft
    Single Family Residence
    Built in 2007
    1.02 Acres Lot
    $1,434,500 Zestimate®
    $356/sqft
    $3,838 Estimated rent

    Home value

    $1,434,500

    $1.36M - $1.51M

    $3,838/mo

    Zestimate® history
    Loading...

    Owner options

    List your home for rent

    $3,838/mo

    Rent Zestimate®

    Find your next renter with Zillow Rental Manager. Plus, with online applications, you can quickly screen prospective tenants – for free.

    Learn more

    $3,838/mo

    Rent Zestimate®

    Refinance and save

    $6,700/mo

    Est. payment

    Refinancing to a lower rate could help reduce your monthly payments and save thousands over the life of the loan.

    See today's rates

    $6,700/mo

    Est. payment

    Explore your selling options

    Work with a Zillow partner agent

    Leverage their expertise and Zillow's premium Showcase listings to get your home seen by more buyers.

    Get started

    List with your own agent

    Get your home in front of millions of buyers by listing it on Zillow.

    Learn how to do it

    Sell it yourself

    Take full control of how buyers see your home on Zillow by listing For Sale by Owner (FSBO).

    List your home

    What's special

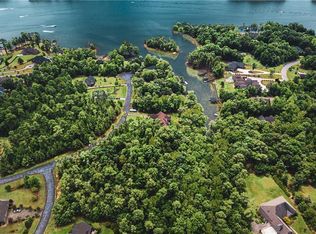
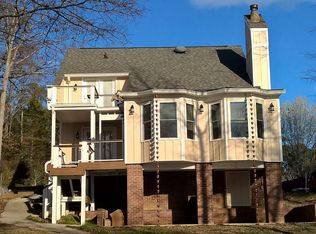
    Opportunity knocks on Lake Wylie with this move-in ready home offering incredible expansion potential. The main level features a spacious and well-designed layout with a beautiful primary suite showcasing multiple tray ceilings, heavy crown molding, a spa-like bath with jetted tub, tiled walk-in shower, and separate walk-in closets. An office with vaulted ceiling, large dining room, and a welcoming great room with gas log fireplace create comfortable spaces for both everyday living and entertaining. The kitchen truly serves as the heart of the home, complete with double ovens, cooktop with hood and pot filler, bar seating, breakfast nook, keeping room, and custom cabinetry throughout. Two additional bedrooms and a convenient laundry room are also located on the main level. Upstairs, a large bonus room over the three-car garage offers flexible space along with its own full bath—perfect for guests, hobbies, or a private retreat. Downstairs, the unfinished walk-out basement is already well on its way to becoming a full second living area. With plumbing, electrical, and framing already in place, there is room for additional bedrooms, multiple bathrooms, a second kitchen, great room, rec room, wine cellar, fitness space, and more—essentially allowing the home to double its living space. Outside, enjoy life on Lake Wylie with your private covered dock and boat lift, all with no HOA, surrounded by attractive homes in a desirable community. Located in the award-winning Clover School District, with low South Carolina taxes, this area of Lake Wylie continues to grow in popularity. Finish the basement over time and create lasting value while enjoying lake life for years to come.

    Zillow last checked:

    Listing updated:

    Listing Provided by:

    Andy Reynolds andyreynolds414@hotmail.com,

    Keller Williams Connected

    Bought with:

    Nikki Ford

    Stephen Cooley Real Estate

    Source: Canopy MLS as distributed by MLS GRID,MLS#: 4353954MLS Logo

    Facts & features

    Interior

    Bedrooms & bathrooms
    • Bedrooms: 3
    • Bathrooms: 5
    • Full bathrooms: 4
    • 1/2 bathrooms: 1
    • Main level bedrooms: 3
    Primary bedroom
    • Level: Main
    Bedroom s
    • Level: Main
    Bedroom s
    • Level: Main
    Bathroom full
    • Level: Main
    Bathroom full
    • Level: Upper
    Bathroom half
    • Level: Main
    Bathroom full
    • Level: Upper
    Other
    • Level: Upper
    Breakfast
    • Level: Main
    Breakfast
    • Level: Main
    Dining room
    • Level: Main
    Family room
    • Level: Main
    Other
    • Level: Main
    Kitchen
    • Level: Main
    Laundry
    • Level: Main
    Living room
    • Level: Main
    Office
    • Level: Main
    Heating
    • Central, Heat Pump, Natural Gas
    Cooling
    • Ceiling Fan(s), Central Air, Electric
    Appliances
    • Included: Dishwasher, Disposal, Exhaust Fan, Exhaust Hood, Gas Cooktop, Plumbed For Ice Maker, Wall Oven
    • Laundry: Utility Room, Main Level
    Features
    • Kitchen Island, Open Floorplan, Pantry, Storage, Walk-In Closet(s), Whirlpool
    • Flooring: Carpet, Tile, Wood
    • Windows: Insulated Windows
    • Basement: Interior Entry,Partially Finished,Unfinished,Walk-Out Access
    • Fireplace features: Gas, Gas Log, Living Room
    Interior area
    • Total structure area: 4,030
    • Total interior livable area: 4,030 sqft
    • Finished area above ground: 4,030
    • Finished area below ground: 0

    Property

    Parking
    • Total spaces: 3
    • Parking features: Garage Faces Side, Garage on Main Level
    • Garage spaces: 3
    Features
    • Levels: 1 Story/F.R.O.G.
    • Patio & porch: Deck, Front Porch, Rear Porch
    • Has view: Yes
    • View description: Water
    • Has water view: Yes
    • Water view: Water
    • Waterfront features: Boat Lift, Dock, Pier, Waterfront
    • Body of water: Lake Wylie
    Lot
    • Size: 1.02 Acres
    Details
    • Parcel number: 5510000216
    • Zoning: RMX
    • Special conditions: Standard

    Construction

    Type & style
    • Home type: SingleFamily
    • Property subtype: Single Family Residence
    Materials
    • Stucco
    Condition
    • New construction: No
    • Year built: 2007

    Utilities & green energy

    • Sewer: County Sewer
    • Water: County Water
    • Utilities for property: Cable Available, Electricity Connected, Underground Power Lines, Underground Utilities, Wired Internet Available

    Community & neighborhood

    Location
    • Region: York
    • Subdivision: The Glades at Windswept Cove

    Other

    Other facts
    • Listing terms: Cash,Conventional,VA Loan
    • Road surface type: Concrete, Paved

    Price history

    DateEventPrice
    5/5/2026Sold$1,435,000-4%$356/sqft
    Source: Canopy MLS as distributed by MLS GRID #4353954 Report a problem
    3/6/2026Listed for sale$1,495,000+169.4%$371/sqft
    Source: Canopy MLS as distributed by MLS GRID #4353954 Report a problem
    6/1/2010Sold$555,000-14.6%$138/sqft
    Source: Public Record Report a problem
    3/19/2010Listed for sale$650,000+8.3%$161/sqft
    Source: Coldwell Banker United Corporate Property Services #1066218 Report a problem
    10/23/2009Sold$600,000+140%$149/sqft
    Source: Public Record Report a problem
    6/2/2006Sold$250,000$62/sqft
    Source: Public Record Report a problem

    Public tax history

    YearProperty taxesTax assessment
    2025$5,100 +12.3%$39,251 +15%
    2024$4,540 -2.5%$34,132
    2023$4,656 +21.4%$34,132
    2022$3,837 +41.1%$34,132
    2021$2,720 $34,132
    2020-- $34,132 +15%
    2019-- $29,680
    2018-- $29,680
    2017$3,616 $29,680
    2016$3,616 $29,680
    2014$3,616 $29,680 -9.3%
    2013$3,616 $32,720
    2012-- --
    2010-- $28,920 -33.3%
    2009-- $43,380
    2008-- $43,380 +313.1%
    2007-- $10,500
    2006-- $10,500 +1358.3%
    2005-- $720 -92.6%
    2004-- $9,720

    Find assessor info on the county website

    Neighborhood: 29745

    Nearby schools

    GreatSchools rating
    Schools provided by the listing agent
    • Elementary: Bethel
    • Middle: Oakridge
    • High: Clover

    Source: Canopy MLS as distributed by MLS GRID. This data may not be complete. We recommend contacting the local school district to confirm school assignments for this home.

    Get a cash offer in 3 minutes
    Find out how much your home could sell for in as little as 3 minutes with a no-obligation cash offer.
    Estimated market value
    $1,434,500
    Get a cash offer in 3 minutes
    Find out how much your home could sell for in as little as 3 minutes with a no-obligation cash offer.
    Estimated market value
    $1,434,500