
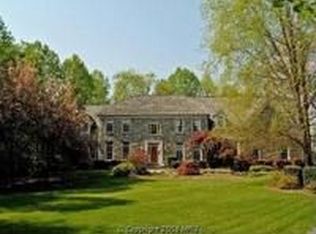
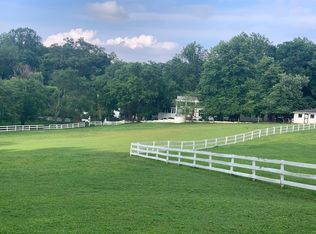
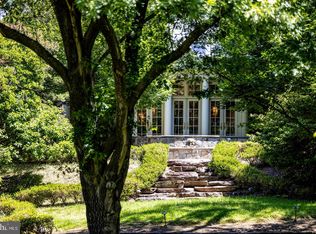
Magnificent French country estate nestled in the serene surroundings of Great Falls! Situated on nearly 2 acres of private land, this remarkable property boasts meticulously landscaped grounds, offering a harmonious blend of wooded tranquility and picturesque vistas. With over 8000 sq ft of living space, the home features 5 bedrooms, 4 full bathrooms, and 3 powder rooms. The main level includes two home offices, a double-sided gas fireplace, a chef’s kitchen equipped with top-of-the-line appliances, gleaming hardwood floors, and a wet bar. Thoughtfully designed for both formal entertaining and relaxed gatherings, the floor plan exudes sophistication while maintaining a welcoming ambiance. The grand owner's suite is a true retreat, offering a large sitting area, two spacious walk-in closets, and a recently updated bathroom adorned with travertine tile throughout. The expansive lower level is perfect for entertainment and relaxation, featuring a fireplace, a space for a game room and TV area, a wet bar, a wine room with storage for 750 bottles, an exercise room, and an additional bedroom. Outside, the large patio provides ample room for a sitting area, grilling, or alfresco dining, making it an ideal spot for outdoor gatherings.
For sale
Price cut: $100K (4/25)
$3,000,000
841 Leigh Mill Rd, Great Falls, VA 22066
5beds
8,250sqft
Est.: Get pre-qualified
Single Family Residence
Built in 2002
1.95 Acres Lot
$2,876,200 Zestimate®
$364/sqft
$-- HOA
What's special
Double-sided gas fireplaceTwo spacious walk-in closetsWet barMeticulously landscaped groundsExercise roomGleaming hardwood floorsTwo home offices
- 80 days |
- 963 |
- 51 |
Zillow last checked:
Listing updated:
Listed by:
Dianne Van Volkenburg 703-828-1778,
Compass
Source: Bright MLS,MLS#: VAFX2295656
Tour with a local agent
Facts & features
Interior
Bedrooms & bathrooms
- Bedrooms: 5
- Bathrooms: 7
- Full bathrooms: 4
- 1/2 bathrooms: 3
- Main level bathrooms: 2
Rooms
- Room types: Living Room, Dining Room, Primary Bedroom, Bedroom 2, Bedroom 3, Bedroom 4, Bedroom 5, Kitchen, Family Room, Library, Foyer, Breakfast Room, Sun/Florida Room, Exercise Room, Laundry, Recreation Room, Media Room, Bonus Room
Primary bedroom
- Features: Attached Bathroom, Cathedral/Vaulted Ceiling, Flooring - Carpet, Flooring - HardWood, Recessed Lighting, Lighting - Ceiling, Primary Bedroom - Sitting Area, Walk-In Closet(s), Soaking Tub
- Level: Upper
Bedroom 2
- Features: Attached Bathroom, Flooring - Carpet, Walk-In Closet(s), Lighting - Ceiling
- Level: Upper
Bedroom 3
- Features: Flooring - Carpet, Lighting - Ceiling, Walk-In Closet(s), Attached Bathroom
- Level: Upper
Bedroom 4
- Features: Attached Bathroom, Flooring - Carpet, Lighting - Ceiling, Walk-In Closet(s)
- Level: Upper
Bedroom 5
- Features: Attached Bathroom, Walk-In Closet(s)
- Level: Lower
Bonus room
- Features: Flooring - Luxury Vinyl Plank
- Level: Lower
Bonus room
- Features: Flooring - Carpet
- Level: Upper
Breakfast room
- Features: Breakfast Room, Granite Counters, Flooring - HardWood, Cathedral/Vaulted Ceiling
- Level: Main
Dining room
- Features: Chair Rail, Crown Molding, Flooring - HardWood, Formal Dining Room, Recessed Lighting
- Level: Main
Exercise room
- Features: Flooring - Laminate Plank
- Level: Lower
Family room
- Features: Fireplace - Gas, Flooring - HardWood, Crown Molding, Chair Rail, Recessed Lighting, Wet Bar
- Level: Main
Foyer
- Features: Cathedral/Vaulted Ceiling, Flooring - HardWood, Crown Molding, Chair Rail, Walk-In Closet(s)
- Level: Main
Kitchen
- Features: Flooring - HardWood, Kitchen Island, Kitchen - Gas Cooking, Lighting - Pendants, Recessed Lighting, Pantry, Granite Counters
- Level: Main
Laundry
- Level: Main
Library
- Features: Cathedral/Vaulted Ceiling, Built-in Features, Flooring - HardWood
- Level: Main
Living room
- Features: Crown Molding, Chair Rail, Flooring - HardWood, Cathedral/Vaulted Ceiling, Recessed Lighting
- Level: Main
Media room
- Features: Flooring - Luxury Vinyl Plank
- Level: Lower
Recreation room
- Features: Flooring - Luxury Vinyl Plank, Fireplace - Gas, Wet Bar
- Level: Lower
Other
- Features: Fireplace - Gas, Flooring - Tile/Brick, Ceiling Fan(s)
- Level: Main
Heating
- Forced Air, Heat Pump, Zoned, Propane, Electric
Cooling
- Central Air, Electric
Appliances
- Included: Cooktop, Dishwasher, Disposal, Exhaust Fan, Ice Maker, Microwave, Double Oven, Oven, Refrigerator, Electric Water Heater
- Laundry: Washer/Dryer Hookups Only, Laundry Room
Features
- Family Room Off Kitchen, Kitchen - Country, Kitchen Island, Kitchen - Table Space, Dining Area, Elevator, Entry Level Bedroom, Primary Bath(s), Open Floorplan, Tray Ceiling(s)
- Flooring: Wood
- Doors: Six Panel, Sliding Glass
- Windows: Palladian
- Basement: Finished
- Number of fireplaces: 3
Interior area
- Total structure area: 8,535
- Total interior livable area: 8,250 sqft
- Finished area above ground: 5,600
- Finished area below ground: 2,650
Video & virtual tour
Property
Parking
- Total spaces: 8
- Parking features: Garage Door Opener, Attached, Driveway
- Attached garage spaces: 3
- Uncovered spaces: 5
Accessibility
- Accessibility features: None
Features
- Levels: Three
- Stories: 3
- Patio & porch: Patio
- Pool features: None
- Fencing: Back Yard
- Has view: Yes
- View description: Pasture, Scenic Vista, Trees/Woods
Lot
- Size: 1.95 Acres
Details
- Additional structures: Above Grade, Below Grade
- Parcel number: 0133 01 0029A
- Zoning: 100
- Special conditions: Standard
Construction
Type & style
- Home type: SingleFamily
- Architectural style: Colonial
- Property subtype: Single Family Residence
Materials
- Brick
- Foundation: Concrete Perimeter
- Roof: Composition
Condition
- New construction: No
- Year built: 2002
Utilities & green energy
- Sewer: Septic > # of BR
- Water: Well
Community & HOA
Community
- Subdivision: None Available
HOA
- Has HOA: No
- Amenities included: None
- Services included: None
Location
- Region: Great Falls
Financial & listing details
- Price per square foot: $364/sqft
- Tax assessed value: $2,120,620
- Annual tax amount: $24,515
- Date on market: 3/11/2026
- Listing agreement: Exclusive Right To Sell
- Listing terms: Conventional
- Ownership: Fee Simple
- Road surface type: Black Top
Estimated market value
$2,876,200
$2.73M - $3.02M
$7,727/mo
Price history
| Date | Event | Price |
|---|---|---|
| 4/25/2026 | Price change | $3,000,000-3.2%$364/sqft |
Source:  Bright MLS #VAFX2295656 Report a problem Bright MLS #VAFX2295656 Report a problem | ||
| 3/11/2026 | Listed for sale | $3,100,000$376/sqft |
Source: Bright MLS #VAFX2295656 Report a problem | ||
| 12/6/2025 | Listing removed | $3,100,000$376/sqft |
Source: Bright MLS #VAFX2273794 Report a problem | ||
| 10/10/2025 | Listed for sale | $3,100,000+6.9%$376/sqft |
Source: Bright MLS #VAFX2273794 Report a problem | ||
| 9/4/2024 | Listing removed | $2,899,999$352/sqft |
Source: Bright MLS #VAFX2190684 Report a problem | ||
| 7/12/2024 | Listed for sale | $2,899,999+75.8%$352/sqft |
Source:  Long & Foster Broker Feed #VAFX2190684 Report a problem Long & Foster Broker Feed #VAFX2190684 Report a problem | ||
| 4/4/2018 | Sold | $1,650,000-25%$200/sqft |
Source: Public Record Report a problem | ||
| 7/31/2016 | Listing removed | $2,199,550$267/sqft |
Source: Northern Virginia Homes #FX9707158 Report a problem | ||
| 7/7/2016 | Listed for sale | $2,199,550-2%$267/sqft |
Source: Northern Virginia Homes #FX9707158 Report a problem | ||
| 6/29/2016 | Listing removed | $6,500-7.1%$1/sqft |
Source: Northern Virginia Homes #FX9626308 Report a problem | ||
| 6/12/2015 | Listing removed | $2,245,000$272/sqft |
Source: Northern Virginia Homes #FX9008080 Report a problem | ||
| 5/28/2015 | Listed for sale | $2,245,000+23%$272/sqft |
Source: Northern Virginia Homes #FX9008080 Report a problem | ||
| 8/31/2013 | Listing removed | $7,000$1/sqft |
Source: Northern Virginia Homes #FX8136198 Report a problem | ||
| 7/18/2013 | Listed for rent | $7,000-12.5%$1/sqft |
Source: Northern Virginia Homes #FX8136198 Report a problem | ||
| 3/27/2012 | Listing removed | $8,000$1/sqft |
Source: Northern Virginia Homes #FX7774264 Report a problem | ||
| 2/16/2012 | Listed for rent | $8,000$1/sqft |
Source: Northern Virginia Homes #FX7774264 Report a problem | ||
| 6/25/2010 | Sold | $1,825,000-3.9%$221/sqft |
Source: Public Record Report a problem | ||
| 3/6/2010 | Listed for sale | $1,899,000-3.4%$230/sqft |
Source: Long & Foster Real Estate, Inc. #FX7270439 Report a problem | ||
| 1/26/2010 | Listing removed | $1,965,000$238/sqft |
Source: Weichert Realtors #FX7045313 Report a problem | ||
| 5/2/2009 | Listed for sale | $1,965,000-1.7%$238/sqft |
Source: Weichert Realtors** #FX7045313 Report a problem | ||
| 12/30/2008 | Listing removed | $1,999,900$242/sqft |
Source: Weichert Realtors** #FX6672533 Report a problem | ||
| 10/23/2008 | Listed for sale | $1,999,900$242/sqft |
Source: Weichert Realtors** #FX6672533 Report a problem | ||
Public tax history
| Year | Property taxes | Tax assessment |
|---|---|---|
| 2025 | $24,514 +4.1% | $2,120,620 +4.4% |
| 2024 | $23,540 +3.4% | $2,031,940 +0.7% |
| 2023 | $22,761 +10.8% | $2,016,940 +12.3% |
| 2022 | $20,539 | $1,796,130 +7.6% |
| 2021 | -- | $1,669,120 +2.9% |
| 2020 | $19,190 +0.8% | $1,621,460 +0.8% |
| 2019 | $19,047 -0.3% | $1,609,350 -0.3% |
| 2018 | $19,112 +1.9% | $1,614,860 |
| 2017 | $18,749 -1.5% | $1,614,860 -1.7% |
| 2016 | $19,037 +3.8% | $1,643,210 |
| 2015 | $18,338 -3.5% | $1,643,210 -3.7% |
| 2014 | $18,994 | $1,705,830 +1.1% |
| 2013 | -- | $1,687,580 |
| 2012 | -- | $1,687,580 -8.5% |
| 2011 | -- | $1,845,220 -0.9% |
| 2010 | -- | $1,862,220 -3.4% |
| 2009 | -- | $1,927,880 -3.1% |
| 2008 | -- | $1,988,710 -10.8% |
| 2007 | -- | $2,228,520 +48.6% |
| 2003 | -- | $1,500,000 +566.7% |
| 2002 | -- | $225,000 |
Find assessor info on the county website
Monthly payment
Est. payment$--/mo
Payment breakdown
Explore the cost of this home by adjusting the details. Changes won't be saved.
All calculations are estimates and provided by Zillow, Inc. for informational purposes only. Actual amounts may vary.
HOA fees may include property taxes on listings classified as Co-Ops. Contact the listing agent and/or owner for fee details.
Mortgage interest rates are dependent on a number of factors, including credit score, down payment, and repayment length. Interest rate data provided by Zillow Group Marketplace, Inc. as of 1/1/1970 from various mortgage lenders with which we have lead or other similar arrangements; the Estimated Payment is an average of those rates.
See how much you could borrow to make a competitive offer.
Climate risks
Neighborhood: 22066
Nearby schools
GreatSchools rating
- 8/10Colvin Run Elementary SchoolGrades: PK-6Distance: 2.7 mi
- 8/10Cooper Middle SchoolGrades: 7-8Distance: 4.9 mi
- 9/10Langley High SchoolGrades: 9-12Distance: 6.2 mi
Schools provided by the listing agent
- Elementary: Colvin Run
- Middle: Cooper
- High: Langley
- District: Fairfax County Public Schools
Source: Bright MLS. This data may not be complete. We recommend contacting the local school district to confirm school assignments for this home.
A local agent can set up tours, give advice and negotiate with sellers.
A local lender can help you make sure your offer is ready when you are.


- Virginia
- Fairfax County
- Great Falls
- 22066
- 841 Leigh Mill Rd
Nearby cities
Nearby zip codes
Other Great Falls Topics
