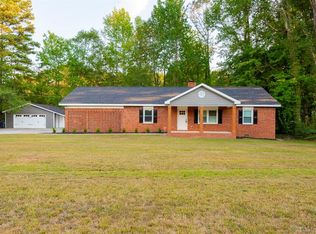
Welcome home to this beautifully maintained 4-sided brick ranch nestled in one of Lilburn’s most serene and established neighborhoods! Set on nearly half an acre, this move-in-ready gem offers the perfect blend of comfort, value, and flexibility—with no HOA and no rental restrictions, making it an exceptional opportunity for both homeowners and savvy investors. Step inside to discover a fresh, modern interior featuring new paint and brand-new carpet throughout, creating a bright and inviting atmosphere across more than 1,500 square feet of living space. This thoughtfully cared-for home offers 3 spacious bedrooms and 2 full baths, designed for easy everyday living. Enjoy peace of mind with major updates already taken care of, including a brand-new roof, a 3-year-old water heater, and regularly maintained HVAC system with recently replaced air filters. The septic system has also been professionally serviced, ensuring everything is in top condition. Outside, the expansive backyard provides endless possibilities—whether you're hosting gatherings, gardening, or simply unwinding. Relax under the covered patio, perfect for morning coffee or evening entertaining. The home also features a 2-car garage with a newer garage door, adding both convenience and curb appeal. Located in the highly desirable Parkview High School district with A-rated schools, this property offers not just a home, but a lifestyle—combining space, quality, and an unbeatable location. Opportunities like this don’t come around often—schedule your showing today and experience all this Lilburn beauty has to offer!
Closed
$337,000
5284 Wydella Rd SW, Lilburn, GA 30047
3beds
1,578sqft
Single Family Residence, Residential
Built in 1984
0.45 Acres Lot
$334,200 Zestimate®
$214/sqft
$1,995 Estimated rent
Home value
$334,200
$307,000 - $361,000
$1,995/mo
Zestimate® history
Owner options
List your home for rent
$1,995/mo
Rent Zestimate®
Find your next renter with Zillow Rental Manager. Plus, with online applications, you can quickly screen prospective tenants – for free.
$1,995/mo
Rent Zestimate®
Refinance and save
$2,162/mo
Est. payment
Refinancing to a lower rate could help reduce your monthly payments and save thousands over the life of the loan.
$2,162/mo
Est. payment
Explore your selling options
Work with a Zillow partner agent
Leverage their expertise and Zillow's premium Showcase listings to get your home seen by more buyers.
Get startedList with your own agent
Get your home in front of millions of buyers by listing it on Zillow.
Learn how to do itSell it yourself
Take full control of how buyers see your home on Zillow by listing For Sale by Owner (FSBO).
List your homeWhat's special
Fresh modern interiorBrand-new roofBright and inviting atmosphereExpansive backyardBrand-new carpet throughoutRegularly maintained hvac systemNew paint
Zillow last checked:
Listing updated:
Listed by:
Kia Harris,
Keller Williams Realty West Atlanta 470-907-8266
Bought with:
Tuyen Luong, 378800
Simply Homes ATL, LLC
Source: FMLS GA,MLS#: 7748371
Facts & features
Interior
Bedrooms & bathrooms
- Bedrooms: 3
- Bathrooms: 2
- Full bathrooms: 2
- Main level bathrooms: 2
- Main level bedrooms: 3
Rooms
- Room types: Bathroom
Primary bedroom
- Features: Other, Oversized Master
- Level: Other, Oversized Master
Bedroom
- Features: Other, Oversized Master
Primary bathroom
- Features: Tub/Shower Combo
Dining room
- Features: Separate Dining Room
Kitchen
- Features: Cabinets White, Solid Surface Counters, Eat-in Kitchen, Pantry, View to Family Room
Heating
- Electric, Central
Cooling
- Central Air
Appliances
- Included: Dishwasher, Disposal, Refrigerator, Gas Cooktop, Gas Oven, Washer
- Laundry: Laundry Room, Main Level, Other
Features
- Double Vanity, Walk-In Closet(s)
- Flooring: Carpet, Laminate
- Windows: Double Pane Windows, Insulated Windows, Shutters
- Basement: None
- Number of fireplaces: 1
- Fireplace features: Family Room, Wood Burning Stove
- Common walls with other units/homes: No Common Walls
Interior area
- Total structure area: 1,578
- Total interior livable area: 1,578 sqft
- Finished area above ground: 1,578
- Finished area below ground: 0
Property
Parking
- Total spaces: 6
- Parking features: Attached, Garage
- Attached garage spaces: 2
Accessibility
- Accessibility features: Accessible Entrance
Features
- Levels: One
- Stories: 1
- Patio & porch: Front Porch, Patio, Rear Porch, Screened
- Exterior features: Lighting, Private Yard, Storage
- Pool features: None
- Spa features: None
- Fencing: None
- Has view: Yes
- View description: Neighborhood
- Waterfront features: None
- Body of water: None
Lot
- Size: 0.45 Acres
- Features: Back Yard, Cleared, Front Yard, Level
Details
- Additional structures: None
- Parcel number: R6114 026
- Other equipment: None
- Horse amenities: None
Construction
Type & style
- Home type: SingleFamily
- Architectural style: Ranch
- Property subtype: Single Family Residence, Residential
Materials
- Brick, Brick 4 Sides
- Foundation: Concrete Perimeter, Slab
- Roof: Composition
Condition
- Resale
- New construction: No
- Year built: 1984
Utilities & green energy
- Electric: 110 Volts, 220 Volts in Laundry, 220 Volts in Garage
- Sewer: Septic Tank
- Water: Public
- Utilities for property: Cable Available, Electricity Available, Natural Gas Available, Phone Available, Water Available
Green energy
- Energy efficient items: None
- Energy generation: None
Community & HOA
Community
- Features: Dog Park, Curbs, Near Public Transport, Near Schools, Near Shopping, Near Trails/Greenway, Park, Playground, Public Transportation, Restaurant, Sidewalks, Street Lights
- Security: Fire Alarm, Smoke Detector(s)
- Subdivision: James Preston Hambrick
HOA
- Has HOA: No
Location
- Region: Lilburn
Financial & listing details
- Price per square foot: $214/sqft
- Annual tax amount: $3,723
- Date on market: 4/7/2026
- Cumulative days on market: 5 days
- Listing terms: Cash,Conventional,1031 Exchange,FHA,Other,VA Loan
- Electric utility on property: Yes
- Road surface type: Concrete
Price history
| Date | Event | Price |
|---|---|---|
| 5/5/2026 | Sold | $337,000+3.7%$214/sqft |
Source:  FMLS GA #7748371 Report a problem FMLS GA #7748371 Report a problem | ||
| 4/24/2026 | Pending sale | $325,000$206/sqft |
Source:  GAMLS #10726686 Report a problem GAMLS #10726686 Report a problem | ||
| 4/7/2026 | Listed for sale | $325,000$206/sqft |
Source: GAMLS #10726686 Report a problem | ||
Public tax history
Tax history is unavailable.
Neighborhood: 30047
Nearby homes
- $337,0003 bd2 ba1.5k sqft5284 Wydella Rd, Lilburn, GA 30047Sold
- $356,5003 bd2 ba1.6k sqft5274 Wydella Rd, Lilburn, GA 30047Off Market
- $387,7004 bd3 ba2.6k sqft417 Cascade Dr, Lilburn, GA 30047Off Market
- $357,0003 bd2 ba1.5k sqft5304 Wydella Rd, Lilburn, GA 30047Off Market
- $---- bd-- ba-- sqft5304 Wydella Rd SW, Lilburn, GA 30047Off Market
- $342,8004 bd3 ba1.9k sqft407 Cascade Dr, Lilburn, GA 30047Off Market
- $394,0003 bd2 ba2k sqft5285 Wydella Rd, Lilburn, GA 30047Off Market
- $390,5004 bd3 ba2.6k sqft427 Cascade Dr, Lilburn, GA 30047Off Market
Nearby schools
GreatSchools rating
- 8/10Arcado Elementary SchoolGrades: PK-5Distance: 0.5 mi
- 7/10Trickum Middle SchoolGrades: 6-8Distance: 2 mi
- 6/10Parkview High SchoolGrades: 9-12Distance: 1.6 mi
Schools provided by the listing agent
- Elementary: Arcado
- Middle: Trickum
- High: Parkview
Source: FMLS GA. This data may not be complete. We recommend contacting the local school district to confirm school assignments for this home.
Get a cash offer in 3 minutes
Find out how much your home could sell for in as little as 3 minutes with a no-obligation cash offer.
Estimated market value
$334,200
Get a cash offer in 3 minutes
Find out how much your home could sell for in as little as 3 minutes with a no-obligation cash offer.
Estimated market value
$334,200
- Georgia
- Gwinnett County
- Lilburn
- 30047
- 5284 Wydella Rd SW
