Welcome to a truly distinctive Limon property where space, light, and thoughtful design come together on a full acre. From the moment you step inside, the soaring ceilings, expansive windows, and abundance of natural light create an inviting sense of openness. The impressive great room features a gas fireplace and is perfectly suited for both everyday living and entertaining.
The updated gourmet kitchen is the heart of the home, offering Carrara marble countertops, a large island, hardwood floors, double ovens, and a cooktop. An adjoining dining area and family room provide plenty of room for both formal gatherings and casual evenings at home, while additional living and dining spaces give everyone room to spread out.
With four generously sized bedrooms, four bathrooms, a dedicated office/library, and finished basement, this home offers exceptional versatility. The primary suite is a peaceful retreat with a walk-in closet and luxurious 5-piece bath, including a jetted tub positioned to take in the serene views.
The finished basement adds even more living space with a comfortable family room, two additional bedrooms, full bath, and exercise area. Outside, the home continues to impress with expansive outdoor living space, a large back deck, and an attached 3-car garage.
Impeccably maintained and move-in ready, this one-of-a-kind custom home offers a rare combination of scale, character, views, and functionality in one of Limon's most desirable locations.
This property is co-listed by: Michelle Carey of HomeSmart Realty and Melinda Holforty of Venture Point Realty
For sale
$635,000
52848 Raines Road, Limon, CO 80828
4beds
4,975sqft
Single Family Residence
Built in 1994
1 Acres Lot
$615,300 Zestimate®
$128/sqft
$-- HOA
What's special
- 41 days
- 334
- 13
Zillow last checked:
Listing updated:
Listed by:
Michelle Carey 720-421-8977,
HomeSmart Realty
Source: REcolorado as distributed by MLS GRID,MLS#: 9646278
Facts & features
Interior
Bedrooms & bathrooms
- Bedrooms: 4
- Bathrooms: 4
- Full bathrooms: 3
- 1/2 bathrooms: 1
- Main level bathrooms: 1
Bedroom
- Features: Primary Suite
- Level: Upper
Bedroom
- Level: Upper
Bedroom
- Level: Upper
Bedroom
- Level: Basement
Bedroom
- Level: Basement
Bathroom
- Level: Main
Bathroom
- Level: Upper
Bathroom
- Features: En Suite Bathroom
- Level: Upper
Bathroom
- Level: Basement
Bonus room
- Level: Basement
Den
- Level: Main
Dining room
- Level: Main
Family room
- Level: Main
Great room
- Level: Main
Kitchen
- Level: Main
Media room
- Level: Basement
Mud room
- Level: Main
Sun room
- Level: Main
Heating
- Forced Air, Natural Gas
Cooling
- Central Air
Appliances
- Included: Dishwasher, Dryer, Microwave, Oven, Refrigerator, Washer
Features
- Basement: Finished,Full
Interior area
- Total structure area: 4,975
- Total interior livable area: 4,975 sqft
- Finished area above ground: 3,471
- Finished area below ground: 1,504
Property
Parking
- Total spaces: 3
- Parking features: Garage - Attached
- Attached garage spaces: 3
Features
- Levels: Two
- Stories: 2
- Patio & porch: Deck
Lot
- Size: 1 Acres
Details
- Parcel number: 258516200083
- Special conditions: Standard
Construction
Type & style
- Home type: SingleFamily
- Property subtype: Single Family Residence
Materials
- Wood Siding
- Roof: Composition
Condition
- Year built: 1994
Community & HOA
Community
- Subdivision: North Limon Tracts
HOA
- Has HOA: No
Location
- Region: Limon
Financial & listing details
- Price per square foot: $128/sqft
- Tax assessed value: $737,026
- Annual tax amount: $3,894
- Date on market: 9/13/2026
- Listing terms: 1031 Exchange,Cash,Conventional,FHA,USDA Loan,VA Loan
- Exclusions: Washer And Dryer. All Refrigerators And Freezers Not Built Into The Kitchen Cabinetry, Including Any Garage, Basement, Utility Room, Or Secondary Refrigerators Or Freezers. All Artwork, Mirrors, Pictures, And Other Decorative Wall Hangings Not Permanently Affixed To The Property. Freestanding Shelving Units And Storage Racks That Are Not Permanently Attached To The Walls Or Structure. Curtains, Drapes, Curtain Panels, (Excluding Blinds, Shades, And Other Window Treatments That Are Permanently Installed, Unless Otherwise Specified). Any Other Seller-Owned Personal Property Not Specifically Included In This Contract.
- Ownership: Individual
Estimated market value
$615,300
$585,000 - $646,000
$3,995/mo
Price history
| Date | Event | Price |
|---|---|---|
| 9/13/2026 | Listed for sale | $635,000+5.8%$128/sqft |
Source:  REcolorado as distributed by MLS GRID #9646278 Report a problem | ||
| 9/6/2024 | Sold | $600,000-4%$121/sqft |
Source:  elevateMLS #7119520 Report a problem | ||
| 7/28/2024 | Pending sale | $625,000$126/sqft |
Source: REcolorado as distributed by MLS GRID #7410598 Report a problem | ||
| 7/1/2024 | Listed for sale | $625,000+25%$126/sqft |
Source: NY State MLS #11317201 Report a problem | ||
| 5/11/2020 | Sold | $500,000$101/sqft |
Source: Public Record Report a problem | ||
Public tax history
| Year | Property taxes | Tax assessment |
|---|---|---|
| 2025 | $2,928 +10.2% | $46,064 +22% |
| 2024 | $2,657 +10.8% | $37,769 |
| 2023 | $2,398 -2.2% | $37,769 +9.1% |
| 2022 | $2,452 +15.6% | $34,629 -19.2% |
| 2021 | $2,121 +0.2% | $42,837 +40.4% |
| 2020 | $2,118 +23.8% | $30,510 |
| 2019 | $1,710 +0.2% | $30,510 +26.5% |
| 2018 | $1,706 | $24,113 |
| 2017 | $1,706 -5.7% | $24,113 -6% |
| 2016 | $1,810 +7.8% | $25,641 |
| 2015 | $1,679 -8.4% | $25,641 |
| 2014 | $1,833 -3.1% | -- |
| 2013 | $1,893 +4501.3% | -- |
| 2011 | $41 | $64,074 +145.9% |
| 2009 | -- | $26,052 |
Find assessor info on the county website
Monthly payment
Est. payment
Payment breakdown
Explore the cost of this home by adjusting the details. Changes won't be saved.Climate risks
Neighborhood: 80828
Nearby schools
Schools provided by the listing agent
- Elementary: Limon
- Middle: Limon
- High: Limon
- District: Limon RE-4J
Source: REcolorado as distributed by MLS GRID. This data may not be complete. We recommend contacting the local school district to confirm school assignments for this home.
Similar homes
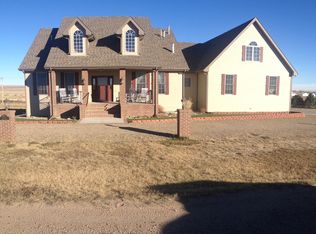
- $499,5005 bd4 ba4.3k sqftHugo Railroad Manor, Hugo, CO 80821For Sale
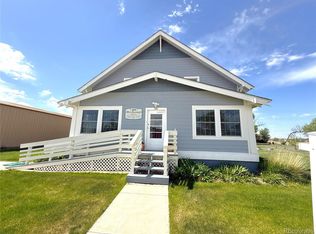
 MLS ID #5672607, Jana Ewing, Gordon Real Estate Group. REcolorado as distributed by MLS GRID
- $435,0004 bd2 ba2.7k sqft63560 County Road 35, Genoa, CO 80818For Sale
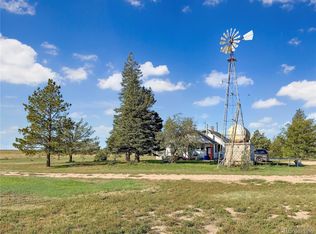 MLS ID #9534142, Jana Ewing, Gordon Real Estate Group. REcolorado as distributed by MLS GRID
- $475,0004 bd3 ba3.1k sqft53647 County Road 36.4, Genoa, CO 80818For Sale
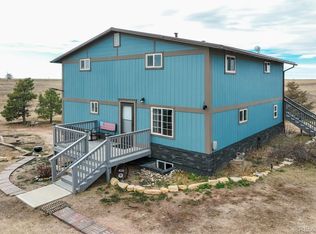 MLS ID #8790847, Donna Metcalf, Rural American Realty. REcolorado as distributed by MLS GRID
