Updated home with a fantastic, functional floor plan. Per seller, the home has never flooded. The spacious family room opens to the kitchen and breakfast area. The kitchen features custom cabinets, quartz countertops, a breakfast bar, and stainless-steel appliances. Large laundry room with cabinet storage. Both bedrooms are generously sized with walk-in closets. The primary closet includes built-ins, and the primary bathroom offers plenty of space. Wood flooring, a water well for lawn irrigation or backup use, a storage building, and a large backyard complete the property.
For sale
$220,000
6567 Guy Ln, Orange, TX 77632
2beds
1,378sqft
Single Family Residence
Built in 1981
10,323 Square Feet Lot
$216,800 Zestimate®
$160/sqft
$-- HOA
What's special
- 21 hours |
- 77 |
- 1 |
Zillow last checked:
Listing updated:
Listed by:
Kerri Reynolds TREC #0634454 409-383-3787,
RE/MAX ONE
Source: HAR,MLS#: 86279964
Facts & features
Interior
Bedrooms & bathrooms
- Bedrooms: 2
- Bathrooms: 2
- Full bathrooms: 2
Rooms
- Room types: Utility Room
Primary bedroom
- Level: First
- Area: 183.75
- Dimensions: 16'4"x11'3"
Bedroom
- Level: First
- Area: 133.13
- Dimensions: 11'10x11'3"
Heating
- Electric
Cooling
- Electric
Features
- All Bedrooms Down, Primary Bed - 1st Floor, Walk-In Closet(s)
Interior area
- Total structure area: 1,378
- Total interior livable area: 1,378 sqft
Property
Parking
- Total spaces: 1
- Parking features: Attached
- Attached garage spaces: 1
Features
- Stories: 1
- Patio & porch: Covered
Lot
- Size: 10,323 Square Feet
- Features: Other, 0 Up To 1/4 Acre
Details
- Additional structures: Shed(s)
- Parcel number: R19943
Construction
Type & style
- Home type: SingleFamily
- Architectural style: Other
- Property subtype: Single Family Residence
Materials
- Brick, Other
- Foundation: Slab
- Roof: Composition,Other
Condition
- New construction: No
- Year built: 1981
Utilities & green energy
- Sewer: Public Sewer
- Water: Public
Community & HOA
Community
- Subdivision: Ben Johnson Surv Abs #119
Location
- Region: Orange
Financial & listing details
- Price per square foot: $160/sqft
- Tax assessed value: $160,388
- Annual tax amount: $1,917
- Date on market: 8/22/2026
- Listing terms: Cash,Conventional,FHA,VA Loan
- Exclusions: Personal Property, Patio Furniture, & Outdoor Grills
Estimated market value
$216,800
$206,000 - $228,000
$1,467/mo
Price history
| Date | Event | Price |
|---|---|---|
| 8/21/2026 | Listed for sale | $220,000+37.6%$160/sqft |
Source:  BBOR #270370 Report a problem BBOR #270370 Report a problem | ||
| 12/3/2020 | Listing removed | $159,900$116/sqft |
Source: RE/MAX One - Orange County #214891 Report a problem | ||
| 10/4/2020 | Pending sale | $159,900$116/sqft |
Source: RE/MAX One - Orange County #214891 Report a problem | ||
| 9/15/2020 | Listed for sale | $159,900$116/sqft |
Source: RE/MAX One - Orange County #214891 Report a problem | ||
Public tax history
| Year | Property taxes | Tax assessment |
|---|---|---|
| 2025 | $1,917 -15.9% | $160,388 -0.9% |
| 2024 | $2,281 +17.7% | $161,850 +10% |
| 2023 | $1,938 -23.9% | $147,136 +10% |
| 2022 | $2,546 +1.7% | $133,760 +9.8% |
| 2021 | $2,505 +14.6% | $121,800 +12.7% |
| 2020 | $2,186 -0.1% | $108,100 +0.3% |
| 2019 | $2,187 +21% | $107,744 +5.7% |
| 2018 | $1,808 | $101,902 +9.1% |
| 2017 | $1,808 +12.5% | $93,410 +10% |
| 2016 | $1,607 -0.8% | $84,918 +2.7% |
| 2015 | $1,620 | $82,685 +2.5% |
| 2014 | $1,620 | $80,672 -2.7% |
| 2013 | -- | $82,879 +0.6% |
| 2012 | -- | $82,399 |
| 2011 | -- | $82,399 +0.1% |
| 2010 | -- | $82,355 |
| 2009 | -- | $82,355 +5.8% |
| 2008 | -- | $77,805 +4.9% |
| 2007 | -- | $74,187 +10% |
| 2006 | -- | $67,443 +4.3% |
| 2005 | -- | $64,636 |
| 2004 | -- | -- |
| 2003 | -- | -- |
| 2002 | -- | -- |
| 2001 | -- | -- |
Find assessor info on the county website
Monthly payment
Est. payment
Payment breakdown
Explore the cost of this home by adjusting the details. Changes won't be saved.Climate risks
Neighborhood: 77632
Nearby schools
GreatSchools rating
- 3/10Little Cypress Elementary SchoolGrades: PK-3Distance: 0.6 mi
- 6/10Little Cypress Junior High SchoolGrades: 6-8Distance: 0.3 mi
- 6/10Little Cypress-Mauricerville High SchoolGrades: 8-12Distance: 0.7 mi
Schools provided by the listing agent
- Elementary: Little Cypress Elementary School
- Middle: Little Cypress Junior High School
- High: Little Cypress-Mauriceville High School
Source: HAR. This data may not be complete. We recommend contacting the local school district to confirm school assignments for this home.
- $255,900-- bd-- ba2.4k sqft6523 Guy Ln, Orange, TX 77632Off Market
- $193,500-- bd-- ba1.2k sqft6597 Guy Ln, Orange, TX 77632Off Market
- $218,500-- bd-- ba1.4k sqft6574 Guy Ln, Orange, TX 77632Off Market
- $319,000-- bd-- ba2.6k sqft9205 Martin Luther King Jr Dr, Orange, TX 77632Off Market
- $207,950-- bd-- ba-- sqft9205 Martin Luther King Jr Dr, Orange, TX 77632Off Market
- $87,500-- bd-- ba525 sqft375 Fm 3247, Orange, TX 77632Off Market
- $228,300-- bd-- ba1.8k sqft6632 Guy Ln, Orange, TX 77632Off Market
- $287,8004 bd3 ba3.1k sqft638 Moak Ln, Orange, TX 77632Off Market
A local agent can set up tours, give advice and negotiate with sellers.
Similar homes
- $239,9004 bd2 ba1.8k sqft1728 Huntsman St, Orange, TX 77632For Sale
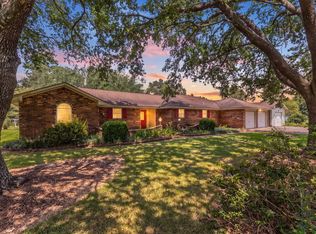
 MLS ID #270043, Candace Mulhollan, RE/MAX ONE - Orange County. BBOR
 - $--3 bd2 ba1.7k sqft1911 W Ada Dr, Orange, TX 77632Auction
 ServiceLink Auction
 - $189,9003 bd2 ba1.4k sqft4406 Highland Ave, Orange, TX 77632For Sale
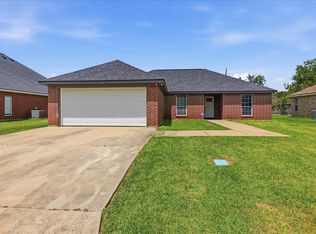 MLS ID #44268012, Deborah Hughes, American Real Estate Orange. HAR
 - $214,9003 bd2 ba1.8k sqft19 Stradford Dr, Orange, TX 77632For Sale
 MLS ID #4516058, Candace Mulhollan, RE/MAX ONE. HAR
 - $225,0003 bd2 ba1.8k sqft1925 Silver Oaks Dr, Orange, TX 77632For SaleMLS ID #268723, Landon Luna, Countryland Properties. BBOR
- $189,9003 bd2 ba1.5k sqft8408 Friartuck Dr, Orange, TX 77632For SaleMLS ID #42341809, Deborah Hughes, American Real Estate Orange. HAR
- $169,9003 bd2 ba1.4k sqft1922 Brookshire Dr, Orange, TX 77632For SaleMLS ID #270066, Monica Parent, American Real Estate ERA Power - Nederland. BBOR
- $279,9003 bd2 ba1.9k sqft9200 Highway 87 N, Orange, TX 77632For SaleMLS ID #4843362, Diane McNelis, Coldwell Banker Southern Homes. HAR
- $220,7703 bd2 ba1.2k sqft3415 Mallard Lake Dr, Orange, TX 77632New ConstructionMLS ID #265814, Jonathan Woodruff, D. R. Horton - Texas, LTD. BBOR
- $--4 bd2 ba2k sqft3513 Allie Payne Rd, Orange, TX 77632AuctionAuction.com 1
- $189,9003 bd2 ba1.5k sqft1907 W Kirby Ave, Orange, TX 77632For SaleMLS ID #268652, Amanda Green, JLA Realty. BBOR
- $214,9003 bd2 ba1.6k sqft1833 Maple Ave, Orange, TX 77632For SaleMLS ID #269591, GENEVIEVE GARRISON, Red Door Realty. BBOR
- $238,1654 bd2 ba1.6k sqft3425 Mallard Lake Dr, Orange, TX 77632New ConstructionBBOR
- $167,0004 bd2 ba1.1k sqft3515 Marguarite Dr, Orange, TX 77632For SaleMLS ID #270002, Tina Baker, Re/Max Ranch and Residential. BBOR
- $155,0003 bd2 ba1.4k sqft5 Colburn Ave, Orange, TX 77630For SaleMLS ID #270366, Tania Castelan, Connect Realty. BBOR
- $279,9003 bd2 ba2k sqft1674 Bassett St, Orange, TX 77632For SaleMLS ID #267872, Hue Tran, JLA Realty. BBOR
- $254,7704 bd2 ba1.7k sqft5665 Spoonbill Ln, Orange, TX 77632New ConstructionBBOR
- from $260,9903 bd2 ba1.8k sqftTrillium IV B Plan, Little Cypress Grove, Orange, TX 77632New ConstructionDSLD Homes
- $155,0003 bd2 ba1.9k sqft1202 9th St, Orange, TX 77630For SaleMLS ID #270367, Tania Castelan, Connect Realty. BBOR
- $222,7203 bd2 ba1.2k sqft5690 Drake Dr, Orange, TX 77632New ConstructionHAR
