Bring Your Vision And Make This One Your Own!!! This spacious 3-Bedroom, 2-bath, 2 car garage home offers the perfect blend of comfort and privacy and is located just outside city limits. Inside, you’ll find a huge living room highlighted by beamed ceilings and a cozy wood-burning fireplace-perfect for relaxing evenings. The kitchen and dining are combined, creating a functional and inviting space for everyday living and entertainment. Step outside to enjoy a fully privacy-fenced backyard, complete with a wooden deck and a jacuzzi tub-ideal for unwinding after a long day. The property also includes a convenient storage building with window air for those wanting a workshop. Additional highlights include a recently updated air conditioning system installed in February 2025, ensuring year-round comfort. This home provides a peaceful setting with all the essentials for modern living!
For sale
$189,900
8408 Friartuck Dr, Orange, TX 77632
3beds
1,572sqft
Single Family Residence
Built in 1974
0.35 Acres Lot
$188,200 Zestimate®
$121/sqft
$-- HOA
What's special
Cozy wood-burning fireplaceJacuzzi tubBeamed ceilingsWooden deckFully privacy-fenced backyard
- 2 days |
- 216 |
- 17 |
Likely to sell faster than
Zillow last checked:
Listing updated:
Listed by:
Deborah Hughes TREC #0413516 409-882-1480,
American Real Estate Orange
Source: HAR,MLS#: 42341809
Facts & features
Interior
Bedrooms & bathrooms
- Bedrooms: 3
- Bathrooms: 2
- Full bathrooms: 2
Primary bedroom
- Level: First
- Area: 165
- Dimensions: 11 X 15
Bedroom
- Level: First
- Area: 121
- Dimensions: 11 X11
Bedroom
- Level: First
- Area: 110.92
- Dimensions: 10'1 X 11
Breakfast
- Level: First
- Dimensions: Combo W/Kitchen
Kitchen
- Level: First
- Area: 171
- Dimensions: 9 X 19
Living room
- Level: First
- Dimensions: Irregular Large
Heating
- Electric
Cooling
- Electric
Appliances
- Included: Disposal, Electric Range, Dishwasher
- Laundry: Electric Dryer Hookup, Washer Hookup
Features
- Flooring: Carpet, Vinyl
- Number of fireplaces: 1
- Fireplace features: Wood Burning
Interior area
- Total structure area: 1,572
- Total interior livable area: 1,572 sqft
Video & virtual tour
Property
Parking
- Total spaces: 2
- Parking features: Attached
- Attached garage spaces: 2
Features
- Stories: 1
- Patio & porch: Covered, Patio/Deck
Lot
- Size: 0.35 Acres
- Features: Subdivided, 1/4 Up to 1/2 Acre
Details
- Parcel number: R44783
Construction
Type & style
- Home type: SingleFamily
- Architectural style: Traditional
- Property subtype: Single Family Residence
Materials
- Brick, Wood Siding
- Foundation: Slab
- Roof: Composition
Condition
- New construction: No
- Year built: 1974
Utilities & green energy
- Sewer: Public Sewer
- Water: Public, Well
Community & HOA
Community
- Subdivision: Nottingham Forest
Location
- Region: Orange
Financial & listing details
- Price per square foot: $121/sqft
- Tax assessed value: $183,342
- Annual tax amount: $3,281
- Date on market: 8/13/2026
- Road surface type: Concrete
Estimated market value
$188,200
$179,000 - $198,000
$1,781/mo
Price history
| Date | Event | Price |
|---|---|---|
| 8/13/2026 | Listed for sale | $189,900$121/sqft |
Source:  BBOR #270141 Report a problem BBOR #270141 Report a problem | ||
Public tax history
| Year | Property taxes | Tax assessment |
|---|---|---|
| 2025 | $533 -1% | $183,342 +0.2% |
| 2024 | $538 +11.2% | $182,988 +10% |
| 2023 | $484 -30.4% | $166,353 +10% |
| 2022 | $695 +8.9% | $151,230 +9.4% |
| 2021 | $638 +3.2% | $138,270 +10% |
| 2020 | $619 +2.1% | $125,700 +4.2% |
| 2019 | $606 +3.8% | $120,599 +4.5% |
| 2018 | $584 | $115,377 |
| 2017 | $584 +2.1% | $115,377 +7% |
| 2016 | $572 -19.6% | $107,796 +0.3% |
| 2015 | $712 | $107,504 +0.3% |
| 2014 | $712 | $107,223 |
| 2013 | -- | $107,223 -3.8% |
| 2012 | -- | $111,508 |
| 2011 | -- | $111,508 -0.3% |
| 2010 | -- | $111,791 +4.9% |
| 2009 | -- | $106,566 +10% |
| 2008 | -- | $96,878 +10% |
| 2007 | -- | $88,071 +12.1% |
| 2006 | -- | $78,573 -2.4% |
| 2005 | -- | $80,498 |
| 2004 | -- | -- |
| 2003 | -- | -- |
| 2002 | -- | -- |
| 2001 | -- | -- |
Find assessor info on the county website
Monthly payment
Est. payment
Payment breakdown
Explore the cost of this home by adjusting the details. Changes won't be saved.Climate risks
Neighborhood: Little Cypress
Nearby schools
GreatSchools rating
- 3/10Little Cypress Elementary SchoolGrades: PK-3Distance: 3 mi
- 6/10Little Cypress-Mauricerville High SchoolGrades: 8-12Distance: 1.7 mi
- 6/10Little Cypress Junior High SchoolGrades: 6-8Distance: 2.3 mi
Schools provided by the listing agent
- Elementary: Little Cypress Elementary School
- Middle: Little Cypress Junior High School
- High: Little Cypress-Mauriceville High School
Source: HAR. This data may not be complete. We recommend contacting the local school district to confirm school assignments for this home.
- $254,400-- bd-- ba1.8k sqft8412 Friartuck Dr, Orange, TX 77632Off Market
- $269,400-- bd-- ba1.8k sqft8404 Friartuck Dr, Orange, TX 77632Off Market
- $216,2003 bd2 ba1.7k sqft8413 Shakespeare Dr, Orange, TX 77632Off Market
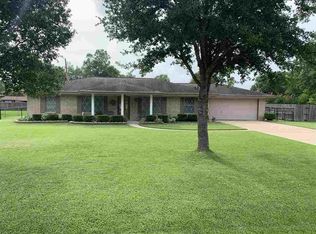
- $204,500-- bd-- ba2k sqft8508 Friartuck Dr, Orange, TX 77632Off Market
- $--3 bd2 ba1.6k sqft8417 Shakespeare Dr, Orange, TX 77632Sold
- $202,500-- bd-- ba1.7k sqft8409 Shakespeare Dr, Orange, TX 77632Off Market
- $226,3004 bd-- ba1.8k sqft8409 Friartuck Dr, Orange, TX 77632Off Market
- $235,6003 bd2 ba1.8k sqft8405 Friartuck Dr, Orange, TX 77632Off Market
A local agent can set up tours, give advice and negotiate with sellers.
Similar homes
- $169,9003 bd2 ba1.4k sqft1922 Brookshire Dr, Orange, TX 77632For Sale
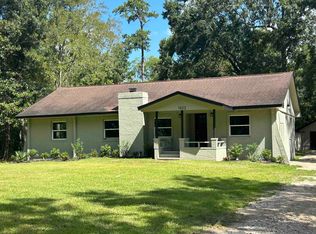
 MLS ID #270066, Monica Parent, American Real Estate ERA Power - Nederland. BBOR
 - $--3 bd2 ba1.7k sqft1911 W Ada Dr, Orange, TX 77632Auction
 ServiceLink Auction
 - $239,9004 bd2 ba1.8k sqft1728 Huntsman St, Orange, TX 77632For Sale
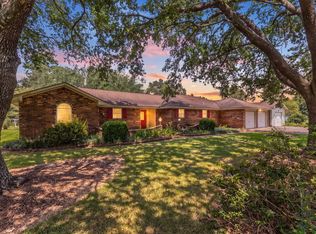 MLS ID #270043, Candace Mulhollan, RE/MAX ONE - Orange County. BBOR
 - $167,0004 bd2 ba1.1k sqft3515 Marguarite Dr, Orange, TX 77632For Sale
 MLS ID #270002, Tina Baker, Re/Max Ranch and Residential. BBOR
 - $189,9003 bd2 ba1.5k sqft1907 W Kirby Ave, Orange, TX 77632For SaleMLS ID #268652, Amanda Green, JLA Realty. BBOR
- $214,9003 bd2 ba1.8k sqft19 Stradford Dr, Orange, TX 77632For SaleMLS ID #4516058, Candace Mulhollan, RE/MAX ONE. HAR
- $219,9003 bd2 ba1.5k sqft7621 Head St, Orange, TX 77632For SaleMLS ID #268298, Ann Morrell, Flair Real Estate. BBOR
- $179,9003 bd2 ba2.1k sqft9864 Fm Road 1130, Orange, TX 77632For SaleMLS ID #269734, SALVADOR CABALLERO, LISTWITHFREEDOM.COM, LLC -- 9010181. BBOR
- $190,0003 bd2 ba1.6k sqft2244 Fm 736, Orange, TX 77632For SaleMLS ID #56933417, Skylar Webster, Connect Realty.com. HAR
- $189,9993 bd2 ba1.9k sqft5318 Lesleigh Cir, Orange, TX 77632For SaleMLS ID #21337305, Jessica Cortez. NTREIS
- $169,5002 bd2 ba1.1k sqft1900 Wildwood Ave, Orange, TX 77632For SaleMLS ID #264787, Sunni Moseley, Advantage Real Estate. BBOR
- $166,0004 bd3 ba1.9k sqft2000 Silver Oaks Dr, Orange, TX 77632For SaleMLS ID #73315594, Ruben Limon, NuWay Realty Group LLC. HAR
- $225,0003 bd2 ba1.8k sqft1925 Silver Oaks Dr, Orange, TX 77632For SaleMLS ID #268723, Landon Luna, Countryland Properties. BBOR
- $237,5653 bd2 ba1.2k sqft5600 Canvasback Dr, Orange, TX 77632New ConstructionMLS ID #269520, Jonathan Woodruff, D. R. Horton - Texas, LTD. BBOR
- $219,0003 bd2 ba1.6k sqft1833 Maple Ave, Orange, TX 77632For SaleMLS ID #269591, GENEVIEVE GARRISON, Red Door Realty. BBOR
- from $226,9903 bd2 ba1.4k sqftBaxtor Plan, Reserve at Mallard Lakes, Orange, TX 77632New ConstructionDR Horton
- $220,7703 bd2 ba1.2k sqft3415 Mallard Lake Dr, Orange, TX 77632New ConstructionMLS ID #265814, Jonathan Woodruff, D. R. Horton - Texas, LTD. BBOR
- $235,0003 bd2 ba2.1k sqft7873 W Wooten Cir, Orange, TX 77632For SaleMLS ID #268603, Heather Friend, RE/MAX ONE - Orange County. BBOR
- $177,0003 bd1 ba1.6k sqft2605 N 10th St, Orange, TX 77630For SaleMLS ID #268562, Adam LeDoux, eXp Realty, LLC. BBOR
- $169,0004 bd2 ba1.5k sqft4777 Walea Dr, Orange, TX 77632For SaleMLS ID #50160892, Christopher Tubbs, IDG Realty. HAR
